
Paul Nilsen
WEICHERT REALTORS
(732) 631-8548
83 Total Sales
1 in Maplewood
$175,000 Price
Estimated Value: $1,243,186
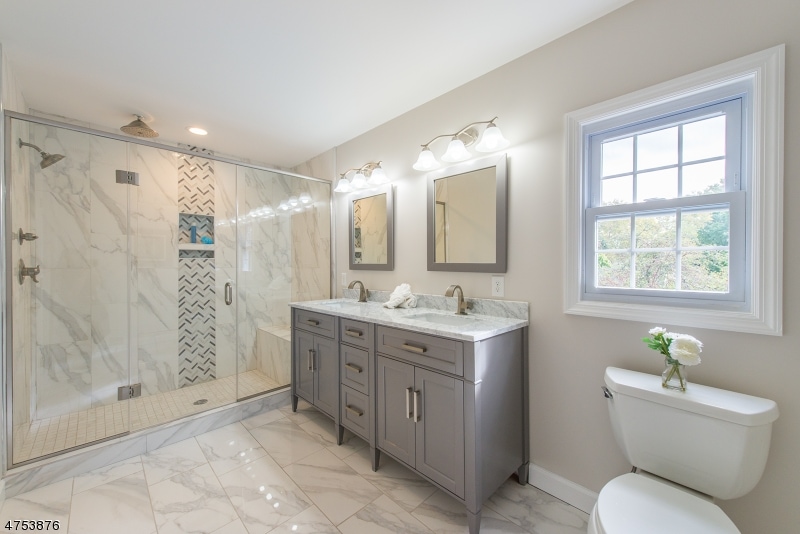
GREAT FAMILY ROOM! Over 2500 sq ft of renovated living space! Renovated College Hill Colonial filled with original details. Designer selected finishes create the perfect blend of old and new. Many updates including renovated kitchen and baths.New in 2017 roof, hot water heater, 2 HVAC systems with 2 separate zones, driveway, windows, upgraded electrical service and panel, and new plumbing. First floor features huge LR and sitting area, Formal DR, EIK w/center island and stainless steel appliances, powder room. Second floor features 4 huge rooms, fabulous main bath, and storage. 3rd floor has beautifully laid out master ensuite. 2 car garage.
We collect this data history from publicly available records. To have your information removed, we recommend requesting removal directly through your county’s website.
Paul Nilsen
WEICHERT REALTORS
(732) 631-8548
83 Total Sales
1 in Maplewood
$175,000 Price
Tom Heyl
KELLER WILLIAMS REALTY
(862) 707-2329
30 Total Sales
1 in Maplewood
$1,400,000 Price
Yesenia Alcivar
Serhant New Jersey LLC
(908) 460-1784
49 Total Sales
1 in Maplewood
$465,000 Price
Ketty Jean
RE/MAX Instyle Realty Corp
(848) 269-1943
26 Total Sales
1 in Maplewood
$675,000 Price
Ed Salazar
SALAZAR REALTY GROUP, INC
(973) 836-5169
35 Total Sales
11 in Maplewood
$357K - $920K Price Range
Tina Torres
RE/MAX LIFETIME REALTORS
(862) 298-4450
194 Total Sales
4 in Maplewood
$445K - $720K Price Range
We collect this data history from publicly available records. To have your information removed, we recommend requesting removal directly through your county’s website.
| Date | Buyer | Sale Price | Title Company |
|---|---|---|---|
| $710,000 | -- |
We collect this data history from publicly available records. To have your information removed, we recommend requesting removal directly through your county’s website.
| Date | Status | Borrower | Loan Amount |
|---|---|---|---|
| Open | $410,000 |
We collect this data history from publicly available records. To have your information removed, we recommend requesting removal directly through your county’s website.
| Date | Event | Price | List to Sale | Price per Sq Ft | Prior Sale |
|---|---|---|---|---|---|
| 01/26/2018 01/26/18 | Sold | $710,000 | -3.4% | $283 / Sq Ft | |
| 11/27/2017 11/27/17 | Pending | -- | -- | -- | |
| 10/16/2017 10/16/17 | For Sale | $735,000 | +88.5% | $292 / Sq Ft | |
| 03/07/2017 03/07/17 | Sold | $390,000 | +34.5% | $185 / Sq Ft | View Prior Sale |
| 01/31/2017 01/31/17 | Pending | -- | -- | -- | |
| 01/13/2017 01/13/17 | For Sale | $290,000 | -- | $137 / Sq Ft |
We collect this data history from publicly available records. To have your information removed, we recommend requesting removal directly through your county’s website.
| Year | Tax Paid | Tax Assessment Tax Assessment Total Assessment is a certain percentage of the fair market value that is determined by local assessors to be the total taxable value of land and additions on the property. | Land | Improvement |
|---|---|---|---|---|
| 2026 | $21,158 | $881,200 | $377,500 | $503,700 |
| 2025 | $21,158 | $881,200 | $377,500 | $503,700 |
| 2024 | $25,319 | $881,200 | $377,500 | $503,700 |
| 2022 | $24,689 | $700,200 | $301,400 | $398,800 |
| 2021 | $23,940 | $700,200 | $301,400 | $398,800 |
| 2020 | $23,261 | $700,200 | $301,400 | $398,800 |
| 2019 | $22,588 | $700,200 | $301,400 | $398,800 |
| 2018 | $22,007 | $700,200 | $301,400 | $398,800 |
| 2017 | $11,501 | $377,200 | $301,400 | $75,800 |
| 2016 | $17,846 | $484,300 | $228,900 | $255,400 |
| 2015 | $17,435 | $484,300 | $228,900 | $255,400 |
| 2014 | $17,067 | $484,300 | $228,900 | $255,400 |
E
Seller's Agent in 2018
Eugene Rey
DEAL REALTY
(917) 842-8764
2 Total Sales
Buyer's Agent in 2018
Rena Spangler
COMPASS NEW JERSEY, LLC
(973) 876-7913
75 Total Sales
H
Seller's Agent in 2017
HENRY C. QUARITIUS III
PROMINENT PROPERTIES SIR
A
Buyer's Agent in 2017
ANDRIENNE KNIGHT
DEAL REALTY
Source: Garden State MLS
MLS Number: 3425038
APN: 11-00030-02-00061
Disclaimer: Certain information contained herein is derived from information provided by parties other than Homes.com. All information provided is deemed reliable, but is not guaranteed to be accurate and should be independently verified.
The data relating to real estate for sale on this website comes in part from the IDX Program of Garden State Multiple Listing Service, L.L.C. Real estate listings held by other brokerage firms are marked as IDX Listing.
Information deemed reliable but not guaranteed.
Copyright © 2026 Garden State Multiple Listing Service, L.L.C. All rights reserved.
Notice: The dissemination of listings on this website does not constitute the consent required by N.J.A.C. 11:5.6.1 (n) for the advertisement of listings exclusively for sale by another broker. Any such consent must be obtained in writing from the listing broker.
This information is being provided for Consumers’ personal, non-commercial use and may not be used for any purpose other than to identify prospective properties Consumers may be interested in purchasing.
Ask me questions while you tour the home.