
Adam Bickoff
COMPASS NEW JERSEY, LLC
(862) 621-1324
108 Total Sales
1 in Maplewood
$1,600,000 Price
Estimated Value: $1,112,951
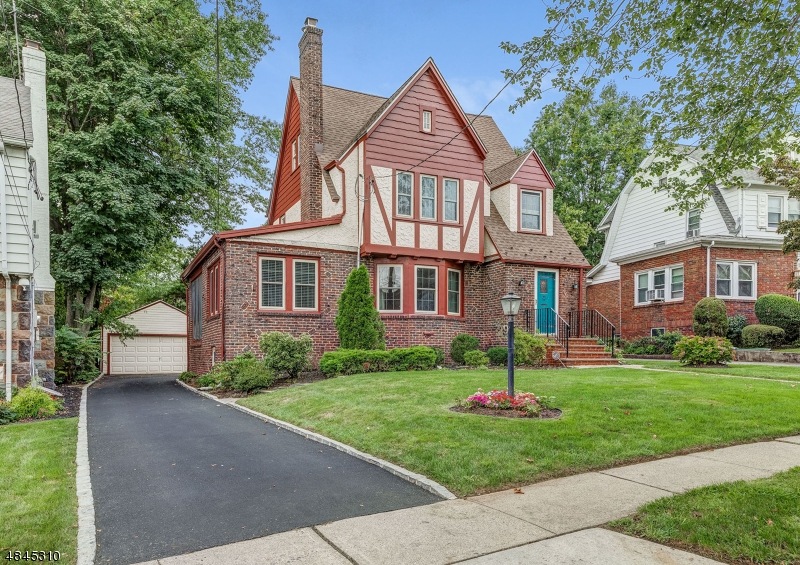
Charming and sunny Tuscan Tudor with spacious rooms, four levels of living space and a level backyard. Hardwood floors, charming screen porch, updated eat in kitchen. Jitney stop just 3 min walk away! First floor features entry vestibule with stained glass window on front door, open LR/DR with WFB, renovated kitchen with stainless appliances, granite counter tops, powder room, sunroom/office and screen porch that leads to deck and backyard. Second floor has 3 generous bedrooms and an updated hall bath. Third floor with additional bedroom and bath, perfect for guests or au pair. Finished basement with large rec room, powder room, kitchenette with refrigerator and sink great for game day snacks. Updated mechanicals and plenty of storage space. 2 car garage, level yard and deck. A Maplewood "forever home"!
Last Buyer's Agent
RONALD FOWLIN
COLDWELL BANKER REALTY
We collect this data history from publicly available records. To have your information removed, we recommend requesting removal directly through your county’s website.
Adam Bickoff
COMPASS NEW JERSEY, LLC
(862) 621-1324
108 Total Sales
1 in Maplewood
$1,600,000 Price
Danoly Mathelier
Compass New Jersey, LLC-Hoboken
(973) 382-9936
46 Total Sales
1 in Maplewood
$815,000 Price
Pamela 'Jill' Sockwell
COMPASS NEW JERSEY, LLC
(917) 634-3370
140 Total Sales
41 in Maplewood
$260K - $2M Price Range
Jack Yao
Realmart Realty, LLC
(732) 838-6992
1,421 Total Sales
7 in Maplewood
$355K - $1.9M Price Range
Marc Titus
REALTY ONE GROUP NEXT DOOR
(973) 559-2465
24 Total Sales
1 in Maplewood
$850,000 Price
Tricia Himawan
Weichert Realtors, Short Hills
(862) 292-9012
32 Total Sales
1 in Maplewood
$1,701,000 Price
We collect this data history from publicly available records. To have your information removed, we recommend requesting removal directly through your county’s website.
| Date | Buyer | Sale Price | Title Company |
|---|---|---|---|
| $549,000 | -- | ||
| $167,000 | -- | ||
| $167,000 | -- |
We collect this data history from publicly available records. To have your information removed, we recommend requesting removal directly through your county’s website.
| Date | Event | Price | List to Sale | Price per Sq Ft |
|---|---|---|---|---|
| 02/01/2019 02/01/19 | Sold | $549,000 | 0.0% | $267 / Sq Ft |
| 12/06/2018 12/06/18 | Pending | -- | -- | -- |
| 10/15/2018 10/15/18 | For Sale | $549,000 | -- | $267 / Sq Ft |
We collect this data history from publicly available records. To have your information removed, we recommend requesting removal directly through your county’s website.
| Year | Tax Paid | Tax Assessment Tax Assessment Total Assessment is a certain percentage of the fair market value that is determined by local assessors to be the total taxable value of land and additions on the property. | Land | Improvement |
|---|---|---|---|---|
| 2026 | $21,117 | $879,500 | $398,100 | $481,400 |
| 2025 | $21,117 | $879,500 | $398,100 | $481,400 |
| 2024 | $21,089 | $879,500 | $398,100 | $481,400 |
| 2022 | $20,564 | $583,200 | $318,500 | $264,700 |
| 2021 | $19,940 | $583,200 | $318,500 | $264,700 |
| 2020 | $19,374 | $583,200 | $318,500 | $264,700 |
| 2019 | $18,814 | $583,200 | $318,500 | $264,700 |
| 2018 | $18,330 | $583,200 | $318,500 | $264,700 |
| 2017 | $17,782 | $583,200 | $318,500 | $264,700 |
| 2016 | $17,577 | $477,000 | $246,000 | $231,000 |
| 2015 | $17,172 | $477,000 | $246,000 | $231,000 |
| 2014 | $16,809 | $477,000 | $246,000 | $231,000 |
Seller's Agent in 2019
Allison Ziefert
COMPASS NEW JERSEY, LLC
(917) 751-0448
241 Total Sales
R
Buyer's Agent in 2019
RONALD FOWLIN
COLDWELL BANKER REALTY
Source: Garden State MLS
MLS Number: 3509092
APN: 11-00030-01-00029
Disclaimer: Certain information contained herein is derived from information provided by parties other than Homes.com. All information provided is deemed reliable, but is not guaranteed to be accurate and should be independently verified.
The data relating to real estate for sale on this website comes in part from the IDX Program of Garden State Multiple Listing Service, L.L.C. Real estate listings held by other brokerage firms are marked as IDX Listing.
Information deemed reliable but not guaranteed.
Copyright © 2026 Garden State Multiple Listing Service, L.L.C. All rights reserved.
Notice: The dissemination of listings on this website does not constitute the consent required by N.J.A.C. 11:5.6.1 (n) for the advertisement of listings exclusively for sale by another broker. Any such consent must be obtained in writing from the listing broker.
This information is being provided for Consumers’ personal, non-commercial use and may not be used for any purpose other than to identify prospective properties Consumers may be interested in purchasing.
Ask me questions while you tour the home.