
Seller's Agent in 2024
Nicholas Carbone
HomeSmart Homes & Estates
(845) 590-9831
79 Total Sales
Estimated Value: $693,659
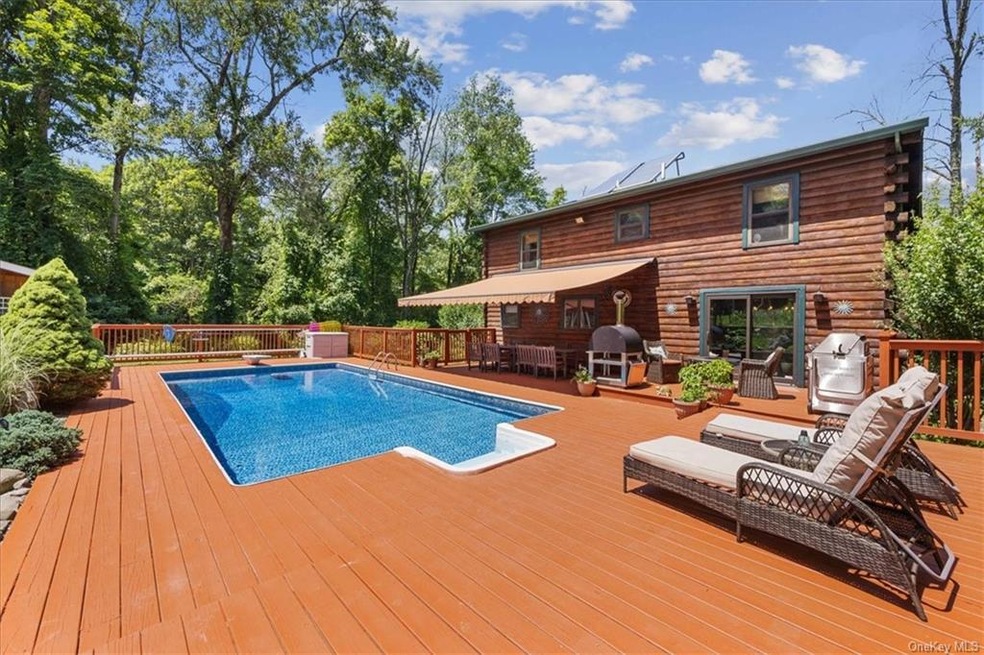
WOW, an absolute stunning pool home in Warwick on over 6 acres of property. You will love enjoying the tremendous private outdoor space which is showcased by an amazing solar heated in ground pool surrounded by a serene koi pond, water features, lush gardens and a large deck perfect for outdoor gatherings. Simply extend the automated awning to cast some shade when the sun gets too hot. Entering the front of the home you will notice the lovely screened rocking chair porch, an excellent spot for a morning cup of coffee or to relax while enjoying a good book. Step inside to find gorgeous hardwood floors, living room with cathedral ceiling, cozy pellet stove and an open floor plan flowing into the dining room and chef's kitchen. Your kitchen is inclusive of a new Wolf range along with stainless appliances, pantry, and provides ample cabinet and counter space. On the second level of the home you will find 3 generous sized guest bedrooms along with a full guest bath. The lower level features ample storage space, laundry room, separate work space with slop sink and additional space for a rec room or playroom. Your property also features a shed and 16'x24' barn which has a concrete floor and the rear of the property line backs directly to federally owned land where you can access the Appalachian trail. Enjoy the peaceful surroundings while being in close proximity to the Village of Warwick, Bellvale Farms Creamery, Greenwood Lake, shops, restaurants, wineries, parks and so much more. Floor plan available.
Last Agent to Sell the Property
HomeSmart Homes & Estates Brokerage Phone: 845 5470005 License #10401277485 Listed on: 07/11/2024
We collect this data history from publicly available records. To have your information removed, we recommend requesting removal directly through your county’s website.
We collect this data history from publicly available records. To have your information removed, we recommend requesting removal directly through your county’s website.
| Date | Buyer | Sale Price | Title Company |
|---|---|---|---|
| -- | None Available | ||
| $702,000 | None Available | ||
| -- | -- |
We collect this data history from publicly available records. To have your information removed, we recommend requesting removal directly through your county’s website.
| Date | Status | Borrower | Loan Amount |
|---|---|---|---|
| Previous Owner | $230,000 |
We collect this data history from publicly available records. To have your information removed, we recommend requesting removal directly through your county’s website.
| Date | Event | Price | List to Sale | Price per Sq Ft |
|---|---|---|---|---|
| 10/22/2024 10/22/24 | Sold | $702,000 | +5.6% | $374 / Sq Ft |
| 08/06/2024 08/06/24 | Pending | -- | -- | -- |
| 07/11/2024 07/11/24 | For Sale | $665,000 | -- | $354 / Sq Ft |
We collect this data history from publicly available records. To have your information removed, we recommend requesting removal directly through your county’s website.
| Year | Tax Paid | Tax Assessment Tax Assessment Total Assessment is a certain percentage of the fair market value that is determined by local assessors to be the total taxable value of land and additions on the property. | Land | Improvement |
|---|---|---|---|---|
| 2025 | $11,068 | $50,000 | $16,100 | $33,900 |
| 2024 | $10,868 | $48,100 | $16,100 | $32,000 |
| 2023 | $10,868 | $48,100 | $16,100 | $32,000 |
| 2022 | $10,669 | $48,100 | $16,100 | $32,000 |
| 2021 | $10,830 | $48,100 | $16,100 | $32,000 |
| 2020 | $10,032 | $48,100 | $16,100 | $32,000 |
| 2019 | $9,572 | $48,100 | $16,100 | $32,000 |
| 2018 | $9,572 | $48,100 | $16,100 | $32,000 |
| 2017 | $9,315 | $48,100 | $16,100 | $32,000 |
| 2016 | $9,138 | $48,100 | $16,100 | $32,000 |
| 2015 | -- | $48,100 | $16,100 | $32,000 |
| 2014 | -- | $48,100 | $16,100 | $32,000 |
Seller's Agent in 2024
Nicholas Carbone
HomeSmart Homes & Estates
(845) 590-9831
79 Total Sales
Buyer's Agent in 2024
Joanne Credendino
RE/MAX
(845) 721-3694
38 Total Sales
Source: OneKey® MLS
MLS Number: KEY6316957
APN: 335489-066-000-0001-077.000-0000
Disclaimer: Certain information contained herein is derived from information provided by parties other than Homes.com. All information provided is deemed reliable, but is not guaranteed to be accurate and should be independently verified.
The data relating to real estate for sale or lease on this web site comes in part from OneKey® MLS. Real estate listings held by brokerage firms other than Ten-X are marked with the OneKey® MLS logo or an abbreviated logo and detailed information about them includes the name of the listing broker.
Based on information submitted to the MLS GRID. All data is obtained from various sources and may not have been verified by broker or MLS GRID. Supplied Open House Information is subject to change without notice. All information should be independently reviewed and verified for accuracy. Properties may or may not be listed by the office/agent presenting the information. Some IDX listings have been excluded from this website. IDX information is provided exclusively for personal, non-commercial use, and may not be used for any purpose other than to identify prospective properties consumers may be interested in purchasing.
Information is deemed reliable but not guaranteed.
Copyright 2026 OneKey® MLS. All rights reserved.
Based on information submitted to the MLS GRID
Listings courtesy of OneKey® MLS as distributed by MLS GRID
Ask me questions while you tour the home.