
Bob Oligney
Century 21 Signature Realty
(810) 285-7986
140 Total Sales
1 in Saginaw Township
$289,000 Price
Estimated Value: $180,828
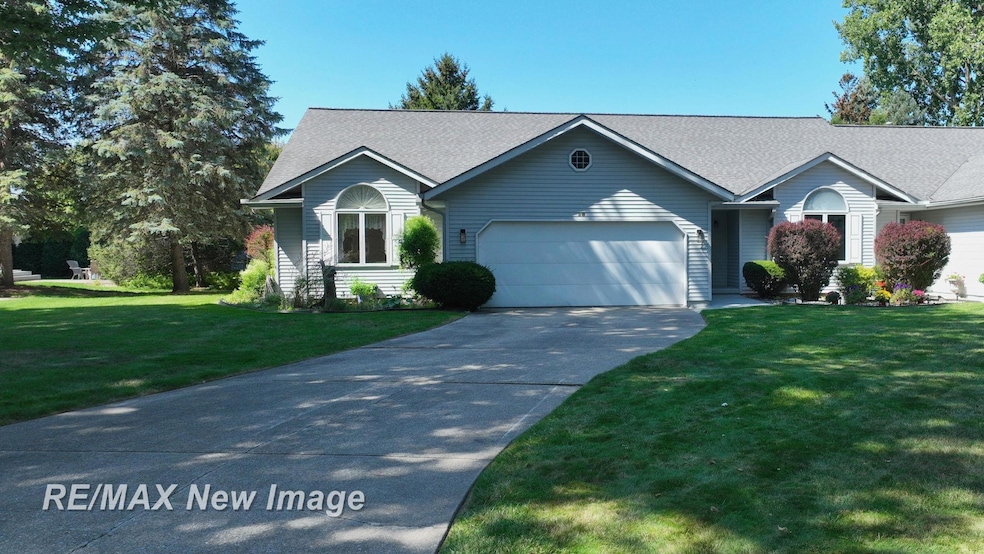
Welcome to 28 Deer Trail in Saginaw Township, a charming site condo located in the semi-gated subdivision of Foxwood Estates. A private subdivision, you'll get a remote for the gates. Surrounded by trees and wildlife, this home offers a quiet and peaceful setting where you can enjoy beautiful walks and the natural beauty of the neighborhood. Inside, you’ll find 3 bedrooms and 2 full bathrooms, including a comfortable primary suite. The vaulted ceilings and open-concept layout create a spacious and inviting atmosphere, perfect for both everyday living and entertaining. First floor laundry. Step outside to the covered back deck and enjoy the privacy of your backyard retreat. Built in 1991, the home has been thoughtfully maintained and includes Anderson windows and a newer high-efficiency furnace. A partial basement provides additional storage, and the two-car garage adds convenience. The streets and street lights are covered in your low $400 a year HOA dues. Bring your cosmetic updating ideas to make this gem shine. This is a rare opportunity to enjoy the perfect blend of nature, comfort, and community in Foxwood Estates. Immediate possession. Must see!
Last Agent to Sell the Property
RE/MAX New Image License #SBR-6501317644 Listed on: 09/08/2025
We collect this data history from publicly available records. To have your information removed, we recommend requesting removal directly through your county’s website.
Bob Oligney
Century 21 Signature Realty
(810) 285-7986
140 Total Sales
1 in Saginaw Township
$289,000 Price
Bob MacKenzie
Real Estate One Inc -SCS
(989) 368-8826
119 Total Sales
2 in Saginaw Township
$294,000 Price Range
Joshua Moore
Berkshire Hathaway HomeServices
(989) 607-0321
217 Total Sales
60 in Saginaw Township
$55K - $445K Price Range
Shannon Jones
ERA Prime Real Estate Group
(947) 282-4282
361 Total Sales
1 in Saginaw Township
$335,000 Price
Amy Loomis
Five Star Real Estate Davison
(989) 341-6715
100 Total Sales
2 in Saginaw Township
$207,000 Price Range
Todd Fedie
KW Realty Livingston
(517) 225-0322
307 Total Sales
1 in Saginaw Township
$210,000 Price
We collect this data history from publicly available records. To have your information removed, we recommend requesting removal directly through your county’s website.
| Date | Buyer | Sale Price | Title Company |
|---|---|---|---|
| $175,000 | Homeland Title Services | ||
| -- | None Listed On Document |
We collect this data history from publicly available records. To have your information removed, we recommend requesting removal directly through your county’s website.
| Date | Status | Borrower | Loan Amount |
|---|---|---|---|
| Open | $122,500 | ||
| Closed | $122,500 |
We collect this data history from publicly available records. To have your information removed, we recommend requesting removal directly through your county’s website.
| Date | Event | Price | List to Sale | Price per Sq Ft |
|---|---|---|---|---|
| 10/10/2025 10/10/25 | Sold | $175,000 | -7.4% | $109 / Sq Ft |
| 09/19/2025 09/19/25 | Pending | -- | -- | -- |
| 09/16/2025 09/16/25 | For Sale | $189,000 | 0.0% | $118 / Sq Ft |
| 09/10/2025 09/10/25 | Pending | -- | -- | -- |
| 09/08/2025 09/08/25 | For Sale | $189,000 | -- | $118 / Sq Ft |
We collect this data history from publicly available records. To have your information removed, we recommend requesting removal directly through your county’s website.
| Year | Tax Paid | Tax Assessment Tax Assessment Total Assessment is a certain percentage of the fair market value that is determined by local assessors to be the total taxable value of land and additions on the property. | Land | Improvement |
|---|---|---|---|---|
| 2026 | $2,546 | $89,000 | $0 | $0 |
| 2025 | $1,309 | $76,000 | $0 | $0 |
| 2024 | $1,270 | $75,500 | $0 | $0 |
| 2023 | $1,208 | $70,700 | $0 | $0 |
| 2022 | $2,142 | $63,500 | $0 | $0 |
| 2021 | $1,976 | $62,400 | $0 | $0 |
| 2020 | $1,929 | $53,400 | $0 | $0 |
| 2019 | $1,844 | $51,500 | $4,900 | $46,600 |
| 2018 | $896 | $50,400 | $0 | $0 |
| 2017 | $1,625 | $50,100 | $0 | $0 |
| 2016 | $1,606 | $52,000 | $0 | $0 |
| 2014 | $1,527 | $50,800 | $0 | $44,400 |
| 2013 | -- | $47,800 | $0 | $0 |
J
Seller's Agent in 2025
Joe Karpuk
RE/MAX Michigan
(989) 928-5882
248 Total Sales
Buyer's Agent in 2025
Julie Williams
Real Estate One Great Lakes Bay
(989) 860-0478
208 Total Sales
Source: Michigan Multiple Listing Service
MLS Number: 50187710
APN: 23-12-4-19-1728-000
Disclaimer: Certain information contained herein is derived from information provided by parties other than Homes.com. All information provided is deemed reliable, but is not guaranteed to be accurate and should be independently verified.
Source MLS: MiRealSource
Provided through IDX via MiRealSource. Courtesy of MiRealSource Shareholder. Copyright MiRealSource.
The information published and disseminated by MiRealSource is communicated verbatim, without change by MiRealSource, as filed with MiRealSource by its members. The accuracy of all information, regardless of source, is not guaranteed or warranted. All information should be independently verified.
Copyright 2026 MiRealSource. All rights reserved. The information provided hereby constitutes proprietary information of MiRealSource, Inc. and its shareholders, affiliates and licensees and may not be reproduced or transmitted in any form or by any means, electronic or mechanical, including photocopy, recording, scanning or any information storage and retrieval system, without written permission from MiRealSource, Inc.
Ask me questions while you tour the home.