
Kim Creighton
Responds Quickly
Baxley-Penfield-Moudy Realtors
(501) 300-9467
167 Total Sales
1 in Chenal Valley
$740,000 Price

Estimated Value: $660,000 - $855,890
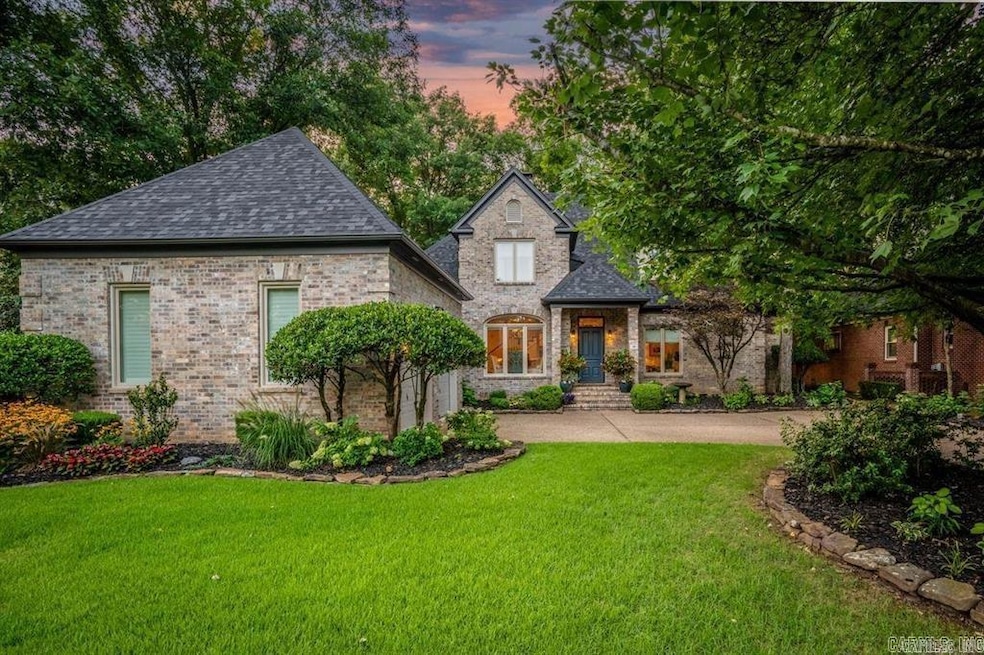

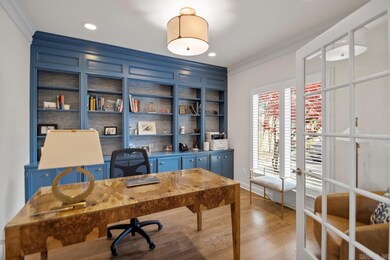
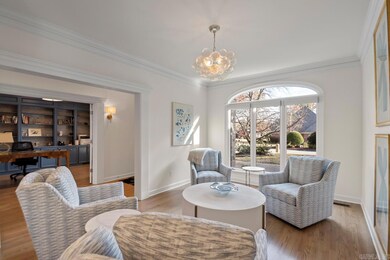
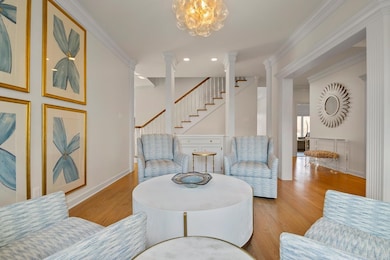
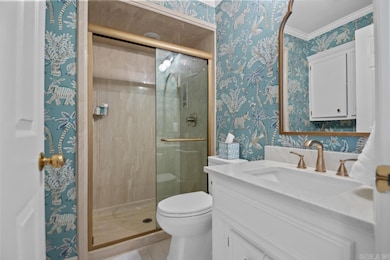
This beautifully renovated home by Debi Davis is in the Chenal Golf Course community on the 3rd hole of the Founder’s Course, offering a luxurious and inviting living space. With 3 or 4 bedrooms, it provides ample space for luxurious living. One of the highlights of the property is its stunning view and outside living space oasis. The interior of the home has all new hardwood floors, new carpet, & all new paint. There are gorgeous new quartzite countertops, new lighting (visual comfort) throughout, & new hardware. The totally remodeled master bath has new tile, new faucets, a glass shower, & Kohler soaking tub. The kitchen is equipped to meet every chef’s culinary needs, along with the breakfast room and open flow to great room, serves as the heart of the home. Also another feature of the property is the screened porch, with the sights and sounds of the outdoor gardens with beautiful fountain centerpiece, and the most amazing views of the golf course. The house also has a new roof, 2 new HVAC systems, all new electrical outlets and new windows, kitchen, baths, $20k of "smart shades" and more. (Don't miss the tornado shelter in garage ) An absolute rare find you don't want to miss.
We collect this data history from publicly available records. To have your information removed, we recommend requesting removal directly through your county’s website.
Kim Creighton
Baxley-Penfield-Moudy Realtors
(501) 300-9467
167 Total Sales
1 in Chenal Valley
$740,000 Price
Rennie Jenkins
Jon Underhill Real Estate
(501) 504-7108
31 Total Sales
8 in Chenal Valley
$320K - $1.1M Price Range
Amanda Galbraith
Arkansas Property Management & Real Estate
(501) 406-2536
123 Total Sales
3 in Chenal Valley
$125K - $1.3M Price Range
Kimberly Robbins
CBRPM Group
(501) 500-6759
175 Total Sales
12 in Chenal Valley
$105K - $770K Price Range
Ana Bridges
AB Realty
(501) 725-8220
49 Total Sales
11 in Chenal Valley
$380K - $780K Price Range
Laura Rogers
River Trail Properties
(501) 510-8458
117 Total Sales
17 in Chenal Valley
$312K - $665K Price Range
We collect this data history from publicly available records. To have your information removed, we recommend requesting removal directly through your county’s website.
| Date | Buyer | Sale Price | Title Company |
|---|---|---|---|
| $837,000 | Pulaski County Title | ||
| $464,500 | Waco Title Co Little Rock | ||
| -- | None Available | ||
| $518,000 | Pulaski County Title | ||
| -- | Pulaski County Title |
We collect this data history from publicly available records. To have your information removed, we recommend requesting removal directly through your county’s website.
| Date | Status | Borrower | Loan Amount |
|---|---|---|---|
| Open | $702,000 | ||
| Previous Owner | $371,600 | ||
| Previous Owner | $220,000 | ||
| Previous Owner | $75,000 |
We collect this data history from publicly available records. To have your information removed, we recommend requesting removal directly through your county’s website.
| Date | Event | Price | List to Sale | Price per Sq Ft | Prior Sale |
|---|---|---|---|---|---|
| 02/14/2025 02/14/25 | Sold | $837,000 | -5.4% | $259 / Sq Ft | |
| 12/23/2024 12/23/24 | Pending | -- | -- | -- | |
| 12/11/2024 12/11/24 | For Sale | $885,000 | +19.8% | $274 / Sq Ft | |
| 09/05/2023 09/05/23 | Sold | $739,000 | -2.8% | $239 / Sq Ft | View Prior Sale |
| 07/29/2023 07/29/23 | For Sale | $760,000 | +63.6% | $246 / Sq Ft | |
| 10/15/2019 10/15/19 | Sold | $464,500 | -6.9% | $150 / Sq Ft | View Prior Sale |
| 05/04/2019 05/04/19 | For Sale | $499,000 | -- | $162 / Sq Ft |
We collect this data history from publicly available records. To have your information removed, we recommend requesting removal directly through your county’s website.
| Year | Tax Paid | Tax Assessment Tax Assessment Total Assessment is a certain percentage of the fair market value that is determined by local assessors to be the total taxable value of land and additions on the property. | Land | Improvement |
|---|---|---|---|---|
| 2025 | $6,520 | $101,395 | $24,168 | $77,227 |
| 2024 | $5,419 | $101,395 | $24,168 | $77,227 |
| 2023 | $5,419 | $101,395 | $24,168 | $77,227 |
| 2022 | $5,961 | $101,395 | $24,168 | $77,227 |
| 2021 | $5,461 | $84,270 | $24,460 | $59,810 |
| 2020 | $5,419 | $84,270 | $24,460 | $59,810 |
| 2019 | $5,044 | $84,270 | $24,460 | $59,810 |
| 2018 | $5,069 | $84,270 | $24,460 | $59,810 |
| 2017 | $5,069 | $84,270 | $24,460 | $59,810 |
| 2016 | $5,171 | $93,010 | $27,200 | $65,810 |
| 2015 | $5,564 | $85,863 | $27,200 | $58,663 |
| 2014 | $5,564 | $85,863 | $27,200 | $58,663 |
Seller's Agent in 2025
Sarah Bailey
Bailey & Company Real Estate
(501) 860-4665
9 in this area
48 Total Sales
Buyer's Agent in 2025
Brandy Harp
Jon Underhill Real Estate
(501) 580-4277
81 in this area
233 Total Sales
S
Seller's Agent in 2023
Susan Desselle
Capital Sotheby's International Realty
Seller's Agent in 2019
Angela Campbell
Keller Williams Realty
(501) 786-3011
12 in this area
150 Total Sales
Seller Co-Listing Agent in 2019
Tina Coney
Keller Williams Realty
(501) 529-6317
8 in this area
115 Total Sales
Source: Cooperative Arkansas REALTORS® MLS
MLS Number: 24044375
APN: 53L-026-01-076-00
Disclaimer: Certain information contained herein is derived from information provided by parties other than Homes.com. All information provided is deemed reliable, but is not guaranteed to be accurate and should be independently verified.
IDX information is provided exclusively for personal, non-commercial use, and may not be used for any purpose other than to identify prospective properties consumers may be interested in purchasing.
Ask me questions while you tour the home.