
Seller's Agent in 2024
Anjani Kumar
ERA Central Realty Group - Bordentown
(609) 575-3029
175 Total Sales



Estimated Value: $658,000 - $696,000
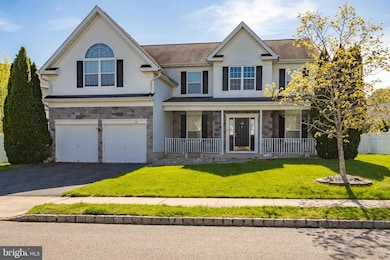
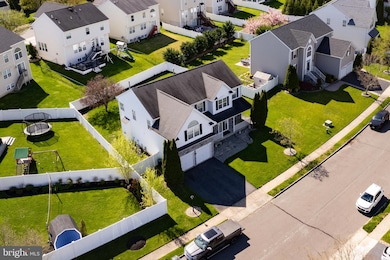
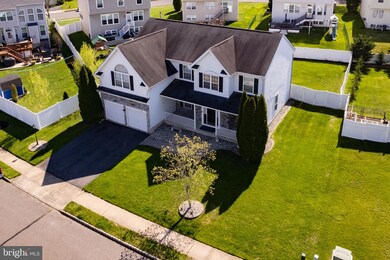
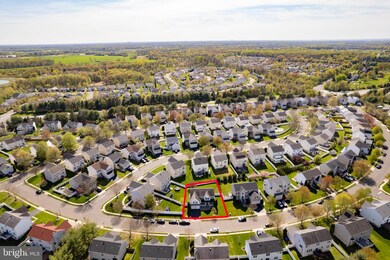
NE facing. The warm welcoming neighborhood of Mapleton, in Mansfield Township, is a great place to live where you can enjoy an active lifestyle with nearby hiking trails and the Georgetown Community Park with sport courts and open green space that is located in the development. Within minutes you will find farms offering fresh produce, one of New Jersey’s largest flea markets, as well as wineries and a distillery. The paver walkway leads you to the wide front porch with 2 adequate areas, where holiday decorations can be displayed, potted flowers or charming seating arrangements. The two story foyer has incredible light that fills up the space beautifully. Through the double doors off of the foyer is a home office. On the opposite side is a sizable formal sitting room with hardwood floors that is wide open to the formal dining room, the ideal space for a large dinner party. The eat-in kitchen features Corian countertops with specks of black and white that marries the 42” tall white cabinets, matte black backsplash and matching black appliances. There is also access to the green plush fenced-in backyard and the paver patio where you can enjoy a lovely afternoon BBQ with a natural gas hookup for your grill. Cozy up to the gas fireplace in the winter months in the family room, with a large triple window and recessed lighting. Conveniently located off of the family room is the half bath and a spacious laundry room with access to the 2 car garage with sturdy shelving for storage. On the second floor, there is a spacious loft area that would make a fantastic library or work space area. Double doors open to the massive primary bedroom with a generous sized attached sitting room and a walk-in closet. The ensuite consists of a double sink vanity, stall shower, separate water closet and a jetted Jacuzzi soaking tub that you will have no trouble using to ease the stress of the day away. There are 3 guest bedrooms, all comparable in size and a full hallway bath.
You can also have peace of mind knowing that the HVAC system was replaced in 2021.
Only minutes from Rt. 206, Rt. 130, NJ Turnpike and Joint Base. Don’t wait, make an appointment to see this property today! NO BASEMENT
Last Agent to Sell the Property
(609) 298-4800 jburke@eracentral.com ERA Central Realty Group - Bordentown License #0566364 Listed on: 05/03/2024
We collect this data history from publicly available records. To have your information removed, we recommend requesting removal directly through your county’s website.
We collect this data history from publicly available records. To have your information removed, we recommend requesting removal directly through your county’s website.
| Date | Buyer | Sale Price | Title Company |
|---|---|---|---|
| $630,000 | None Listed On Document | ||
| -- | Signature Settlement & Title | ||
| $290,400 | -- |
We collect this data history from publicly available records. To have your information removed, we recommend requesting removal directly through your county’s website.
| Date | Status | Borrower | Loan Amount |
|---|---|---|---|
| Open | $479,000 | ||
| Closed | $504,000 | ||
| Previous Owner | $301,750 |
We collect this data history from publicly available records. To have your information removed, we recommend requesting removal directly through your county’s website.
| Date | Event | Price | List to Sale | Price per Sq Ft |
|---|---|---|---|---|
| 07/22/2024 07/22/24 | Sold | $630,000 | +5.2% | $217 / Sq Ft |
| 05/14/2024 05/14/24 | Pending | -- | -- | -- |
| 05/03/2024 05/03/24 | For Sale | $599,000 | -- | $206 / Sq Ft |
We collect this data history from publicly available records. To have your information removed, we recommend requesting removal directly through your county’s website.
| Year | Tax Paid | Tax Assessment Tax Assessment Total Assessment is a certain percentage of the fair market value that is determined by local assessors to be the total taxable value of land and additions on the property. | Land | Improvement |
|---|---|---|---|---|
| 2026 | $8,741 | $271,300 | $68,300 | $203,000 |
| 2025 | $8,741 | $271,300 | $68,300 | $203,000 |
| 2024 | $8,866 | $271,300 | $68,300 | $203,000 |
| 2023 | $8,866 | $271,300 | $68,300 | $203,000 |
| 2022 | $8,956 | $271,300 | $68,300 | $203,000 |
| 2021 | $9,143 | $271,300 | $68,300 | $203,000 |
| 2020 | $9,045 | $271,300 | $68,300 | $203,000 |
| 2019 | $8,823 | $271,300 | $68,300 | $203,000 |
| 2018 | $8,459 | $271,300 | $68,300 | $203,000 |
| 2017 | $8,454 | $271,300 | $68,300 | $203,000 |
| 2016 | $8,459 | $271,300 | $68,300 | $203,000 |
| 2015 | $8,372 | $271,300 | $68,300 | $203,000 |
| 2014 | $8,025 | $271,300 | $68,300 | $203,000 |
Seller's Agent in 2024
Anjani Kumar
ERA Central Realty Group - Bordentown
(609) 575-3029
175 Total Sales
Buyer's Agent in 2024
Maria Sitoy
EXP Realty, LLC
(908) 510-0681
70 Total Sales
Source: Bright MLS
MLS Number: NJBL2064144
APN: 18-00010-05-00017
Disclaimer: Certain information contained herein is derived from information provided by parties other than Homes.com. All information provided is deemed reliable, but is not guaranteed to be accurate and should be independently verified.
The data relating to real estate for sale on this website appears in part through the BRIGHT Internet Data Exchange program, a voluntary cooperative exchange of property listing data between licensed real estate brokerage firms, and is provided by BRIGHT through a licensing agreement.
Listing information is from various brokers who participate in the Bright MLS IDX program and not all listings may be visible on the site.
The property information being provided on or through the website is for the personal, non-commercial use of consumers and such information may not be used for any purpose other than to identify prospective properties consumers may be interested in purchasing.
Some properties which appear for sale on the website may no longer be available because they are for instance, under contract, sold or are no longer being offered for sale.
Property information displayed is deemed reliable but is not guaranteed.
Copyright 2026 Bright MLS, Inc.
Ask me questions while you tour the home.