
Ann Marie Cutrona
Tom Crimmins Realty, Ltd.
(551) 261-5551
16 Total Sales
1 in Todt Hill
$1,310,000 Price
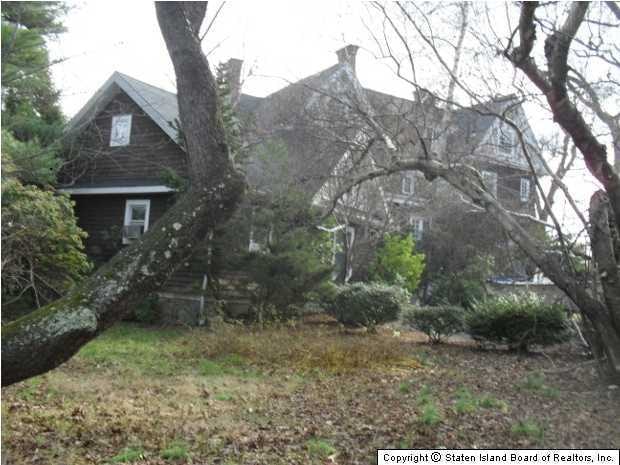
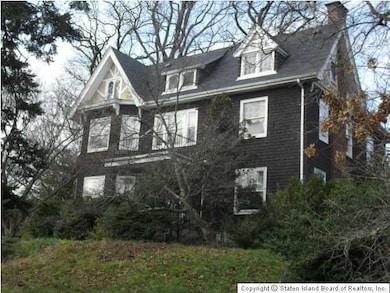
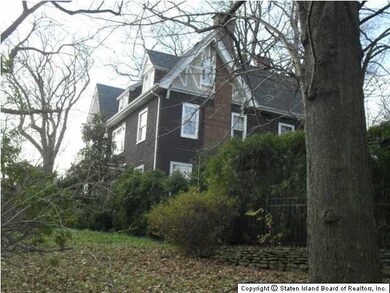

#3734-An exceptional opportunity to restore a vintage Mansion just steps from the Richmond County Country Club on a lovely street. Tudor architecture complete w/charming leaded glass windows, large crown moldings & period detailing, sweeping 3 level stair hall & paneled library, multiple fireplaces w/original wood surrounds. Nestled up on a knoll overlooking the Ambrose Channel this magnificent home awaits a buyer to bring it back to it's original glory. Sweeping views from the 2nd & 3rd floor windows add to the grace of this wonderful home of a by gone era. The 34,330 sq ft grounds makes subdividing possible for 3 generously sized homes possible. A survey of the property is available Level 1: ENTRY FOYER,FLR W/FIREPLACE ,LIBRARY W/FP,SOLARIUM OFF LR,GALLEY KIT W/BUTLER PANTRY,1/2 BATH,AC
Last Agent to Sell the Property
Robert Mannino
Robert DeFalco Realty, Inc. Listed on: 12/21/2011
Co-Listed By
Frances Valenzo
Robert DeFalco Realty, Inc. License #30VA0991486
Last Buyer's Agent
Pia Ciccarelli
Vitale Sunshine
Ann Marie Cutrona
Tom Crimmins Realty, Ltd.
(551) 261-5551
16 Total Sales
1 in Todt Hill
$1,310,000 Price
John DeStefano
RE/MAX First Realty
(347) 281-7828
180 Total Sales
1 in Todt Hill
$1,630,000 Price
Minnie Lin
Momentum Real Estate LLC
(888) 305-6842
287 Total Sales
4 in Todt Hill
$1.3M - $1.5M Price Range
Joann Dellarocca
Connie Profaci Realty
(844) 561-0586
87 Total Sales
24 in Todt Hill
$990K - $4.8M Price Range
Kristina Gershteyn
Robert DeFalco Realty, Inc.
(929) 552-9839
93 Total Sales
17 in Todt Hill
$900K - $4.6M Price Range
Michel Scibetta-Nicolo
DITOMMASO REAL ESTATE
(347) 795-4504
121 Total Sales
5 in Todt Hill
$1.5M - $2.4M Price Range
We collect this data history from publicly available records. To have your information removed, we recommend requesting removal directly through your county’s website.
| Date | Event | Price | List to Sale | Price per Sq Ft |
|---|---|---|---|---|
| 05/29/2013 05/29/13 | Sold | $1,725,000 | 0.0% | $359 / Sq Ft |
| 11/26/2012 11/26/12 | Pending | -- | -- | -- |
| 12/21/2011 12/21/11 | For Sale | $1,725,000 | -- | $359 / Sq Ft |
R
Seller's Agent in 2013
Robert Mannino
Robert DeFalco Realty, Inc.
F
Seller Co-Listing Agent in 2013
Frances Valenzo
Robert DeFalco Realty, Inc.
P
Buyer's Agent in 2013
Pia Ciccarelli
Vitale Sunshine
Source: Staten Island Multiple Listing Service
MLS Number: 1072440
APN: 00885-0028
Disclaimer: Certain information contained herein is derived from information provided by parties other than Homes.com. All information provided is deemed reliable, but is not guaranteed to be accurate and should be independently verified.
Certain real estate listing data is provided by Staten Island MLS under its Internet Data Exchange program. This data is provided exclusively for consumers’ personal, non-commercial use and may only be used for identifying prospective properties consumers may be interested in purchasing or renting. Any other use of the data is hereby prohibited. Data deemed reliable but is not guaranteed accurate by Staten Island MLS and should be independently verified. Copyright 2026 Staten Island Multiple Listing Service, Inc. All rights reserved.
Ask me questions while you tour the home.