
Jacqueline Kapusta
Navick Properties LLC
(959) 201-9201
42 Total Sales
1 in Franklin
$290,000 Price
Estimated Value: $414,000
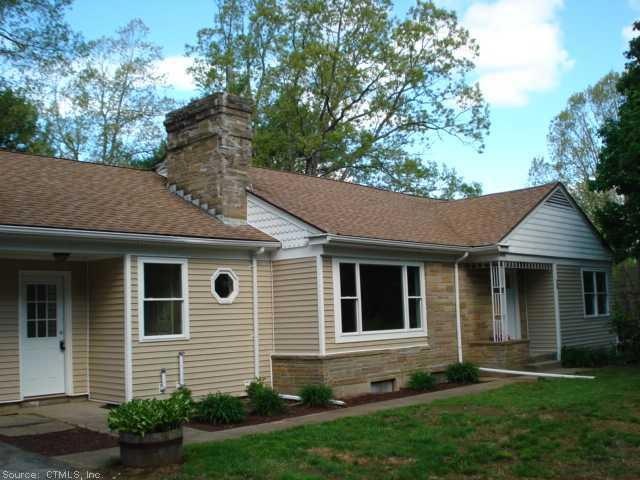
Sprawling executive style ranch with huge updates throughout. 4 Br, 2.5 Baths,new windows,doors,kitchen,laminate floors, tile and carpet, baths,. Unbelievable value,2+ acres to expand, stone patio/deck,neighborhood setting close to highways,shops,school.
Last Agent to Sell the Property
Gail Whitney License #REB.0726095 Listed on: 05/13/2013
We collect this data history from publicly available records. To have your information removed, we recommend requesting removal directly through your county’s website.
Jacqueline Kapusta
Navick Properties LLC
(959) 201-9201
42 Total Sales
1 in Franklin
$290,000 Price
Nathan Cholewa
Kazantzis Real Estate, LLC
(860) 934-0595
95 Total Sales
2 in Franklin
$100K - $626K Price Range
Stephanie Rush
RE/MAX Legends
(959) 500-5485
229 Total Sales
1 in Franklin
$352,500 Price
Jason Pollard
Compass Connecticut, LLC
(959) 500-6498
122 Total Sales
1 in Franklin
$310,000 Price
Shawna Rohan
eXp Realty
(860) 846-3760
166 Total Sales
1 in Franklin
$280,000 Price
Samantha Conde
RE/MAX One
(401) 208-0869
87 Total Sales
1 in Franklin
$389,000 Price
We collect this data history from publicly available records. To have your information removed, we recommend requesting removal directly through your county’s website.
| Date | Buyer | Sale Price | Title Company |
|---|---|---|---|
| $235,000 | -- | ||
| $120,000 | -- | ||
| -- | -- | ||
| -- | -- |
We collect this data history from publicly available records. To have your information removed, we recommend requesting removal directly through your county’s website.
| Date | Status | Borrower | Loan Amount |
|---|---|---|---|
| Open | $235,000 |
We collect this data history from publicly available records. To have your information removed, we recommend requesting removal directly through your county’s website.
| Date | Event | Price | List to Sale | Price per Sq Ft | Prior Sale |
|---|---|---|---|---|---|
| 08/13/2013 08/13/13 | Sold | $235,000 | -2.0% | $113 / Sq Ft | |
| 06/05/2013 06/05/13 | Pending | -- | -- | -- | |
| 05/13/2013 05/13/13 | For Sale | $239,900 | +99.9% | $116 / Sq Ft | |
| 12/19/2012 12/19/12 | Sold | $120,000 | -33.7% | $58 / Sq Ft | View Prior Sale |
| 11/27/2012 11/27/12 | Pending | -- | -- | -- | |
| 04/20/2012 04/20/12 | For Sale | $181,000 | -- | $87 / Sq Ft |
We collect this data history from publicly available records. To have your information removed, we recommend requesting removal directly through your county’s website.
| Year | Tax Paid | Tax Assessment Tax Assessment Total Assessment is a certain percentage of the fair market value that is determined by local assessors to be the total taxable value of land and additions on the property. | Land | Improvement |
|---|---|---|---|---|
| 2025 | $5,181 | $243,810 | $54,670 | $189,140 |
| 2024 | $4,937 | $243,810 | $54,670 | $189,140 |
| 2023 | $4,162 | $181,190 | $46,880 | $134,310 |
| 2022 | $4,162 | $181,190 | $46,880 | $134,310 |
| 2021 | $4,162 | $181,190 | $46,880 | $134,310 |
| 2020 | $4,207 | $181,190 | $46,880 | $134,310 |
| 2019 | $4,298 | $181,190 | $46,880 | $134,310 |
| 2018 | $4,107 | $159,700 | $34,150 | $125,550 |
| 2017 | $4,028 | $159,700 | $34,150 | $125,550 |
| 2016 | $4,028 | $159,700 | $34,150 | $125,550 |
| 2015 | $3,948 | $159,700 | $34,150 | $125,550 |
| 2014 | $3,948 | $159,700 | $34,150 | $125,550 |
Seller's Agent in 2013
Gail Whitney
Gail Whitney
(860) 886-7805
2 Total Sales
Buyer's Agent in 2013
Tina Bilanceri
Aspen Realty Group
(860) 377-3991
44 Total Sales
Seller's Agent in 2012
Lori Hopkins-Cavanagh
Lori Hopkins-Cavanagh Broker
(860) 449-2007
11 Total Sales
Source: SmartMLS
MLS Number: E266743
APN: FRAN M:23 B:52
Disclaimer: Certain information contained herein is derived from information provided by parties other than Homes.com. All information provided is deemed reliable, but is not guaranteed to be accurate and should be independently verified.
IDX information is provided exclusively for personal, non-commercial use, and may not be used for any purpose other than to identify prospective properties consumers may be interested in purchasing. Information is deemed reliable but not guaranteed.
Ask me questions while you tour the home.