
Angeline Gorham
BHHS Verani Realty Hampstead
(603) 945-1184
135 Total Sales
1 in Rochester
$310,000 Price
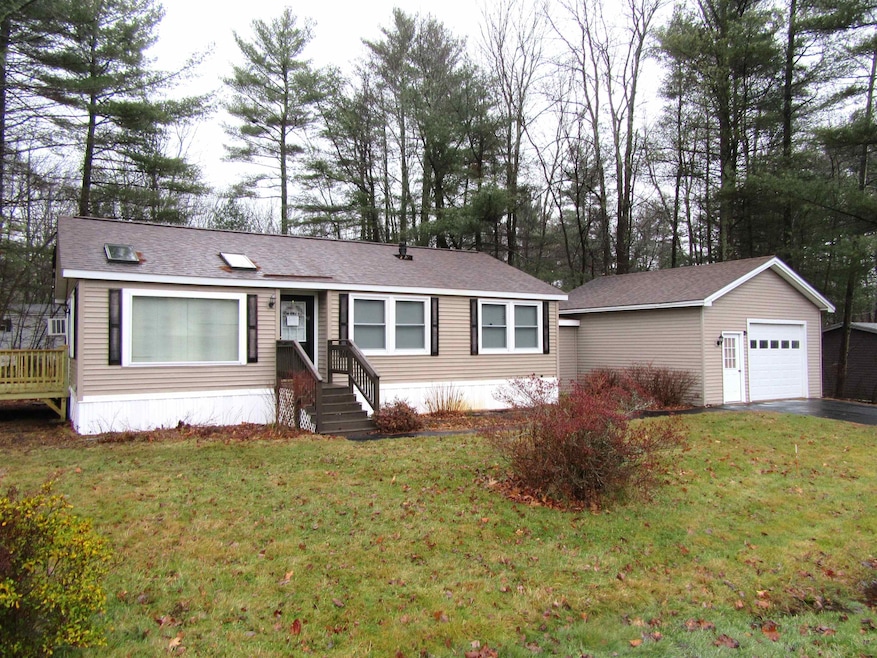


Welcome to Tara Estates, a premier 55+ park. The homes location has the feel of a neighborhood subdivision. Level grass yard on all four sides and views of open space. This 5 room home has been well maintained. An open concept Kitchen and living room area is highlighted with cathedral ceiling and skylights. Lots of kitchen cabinets. The primary bedroom has a walk in closet and bath. A spare room allows for a flexible floorplan to suit hobbies, office/den or reading room. You will be pleasantly surprised with an oversized attached 20x22 garage which offers lots of space for extra storage and connects to the home through a mudroom added in 2012. A brand new Deck off the Kitchen built in 2022 to enjoy the outdoors. Roof replaced in 2016. The Park is conveniently located near shopping, Hospitals and recreation. Tara Estates has a beautiful clubhouse complex and lots of activities. Tara is on 267 acres with access to the Salmon Falls River.
Last Agent to Sell the Property
BHG Masiello Portsmouth Brokerage Phone: 800-450-7784 License #065344 Listed on: 12/07/2022
We collect this data history from publicly available records. To have your information removed, we recommend requesting removal directly through your county’s website.
Angeline Gorham
BHHS Verani Realty Hampstead
(603) 945-1184
135 Total Sales
1 in Rochester
$310,000 Price
Donna Gerry
Heigis Real Estate LLC.
(855) 601-0565
31 Total Sales
1 in Rochester
$300,000 Price
Jeffrey Brown
American Dream Real Estate Associates, L
(603) 931-4209
34 Total Sales
4 in Rochester
$420K - $685K Price Range
Travis Billingham
Portside Real Estate Group
(603) 570-9579
53 Total Sales
1 in Rochester
$272,900 Price
Magdalena Henderson
HomeSmart Success Realty LLC
(888) 239-1797
22 Total Sales
1 in Rochester
$473,500 Price
Julie Chin
KW Coastal and Lakes & Mountains Realty/N Conway
(855) 443-8990
165 Total Sales
1 in Rochester
$659,900 Price
We collect this data history from publicly available records. To have your information removed, we recommend requesting removal directly through your county’s website.
| Date | Buyer | Sale Price | Title Company |
|---|---|---|---|
| $56,000 | -- | ||
| $50,800 | -- |
We collect this data history from publicly available records. To have your information removed, we recommend requesting removal directly through your county’s website.
| Date | Event | Price | List to Sale | Price per Sq Ft |
|---|---|---|---|---|
| 02/22/2023 02/22/23 | Sold | $140,000 | -12.4% | $131 / Sq Ft |
| 01/14/2023 01/14/23 | Pending | -- | -- | -- |
| 01/09/2023 01/09/23 | Price Changed | $159,900 | -5.9% | $149 / Sq Ft |
| 12/07/2022 12/07/22 | For Sale | $169,900 | -- | $158 / Sq Ft |
We collect this data history from publicly available records. To have your information removed, we recommend requesting removal directly through your county’s website.
| Year | Tax Paid | Tax Assessment Tax Assessment Total Assessment is a certain percentage of the fair market value that is determined by local assessors to be the total taxable value of land and additions on the property. | Land | Improvement |
|---|---|---|---|---|
| 2025 | $2,485 | $162,400 | $0 | $162,400 |
| 2024 | $2,412 | $162,400 | $0 | $162,400 |
| 2023 | $1,900 | $73,800 | $0 | $73,800 |
| 2022 | $1,567 | $62,000 | $0 | $62,000 |
| 2021 | $1,528 | $62,000 | $0 | $62,000 |
| 2020 | $1,526 | $62,000 | $0 | $62,000 |
| 2019 | $1,544 | $62,000 | $0 | $62,000 |
| 2018 | $1,525 | $55,400 | $0 | $55,400 |
| 2017 | $1,459 | $55,400 | $0 | $55,400 |
| 2016 | $1,348 | $47,700 | $0 | $47,700 |
| 2015 | $1,343 | $47,700 | $0 | $47,700 |
| 2014 | $1,310 | $47,700 | $0 | $47,700 |
| 2013 | $1,363 | $51,700 | $0 | $51,700 |
| 2012 | $1,338 | $52,100 | $0 | $52,100 |
J
Seller's Agent in 2023
John Fennessey
BHG Masiello Portsmouth
(207) 604-9017
18 Total Sales
T
Buyer's Agent in 2023
Tim Fontneau
Century 21 NE Group
(603) 312-0607
37 Total Sales
Source: PrimeMLS
MLS Number: 4938510
Disclaimer: Certain information contained herein is derived from information provided by parties other than Homes.com. All information provided is deemed reliable, but is not guaranteed to be accurate and should be independently verified.
Copyright 2026 PrimeMLS, Inc. All rights reserved. This information is deemed reliable, but not guaranteed. The data relating to real estate displayed on this display comes in part from the IDX Program of PrimeMLS. The information being provided is for consumers’ personal, non-commercial use and may not be used for any purpose other than to identify prospective properties consumers may be interested in purchasing.
Ask me questions while you tour the home.