
Saul Llamas
Mountain Valley Land Company
(458) 219-8943
87 Total Sales
15 in Umatilla
$205K - $380K Price Range
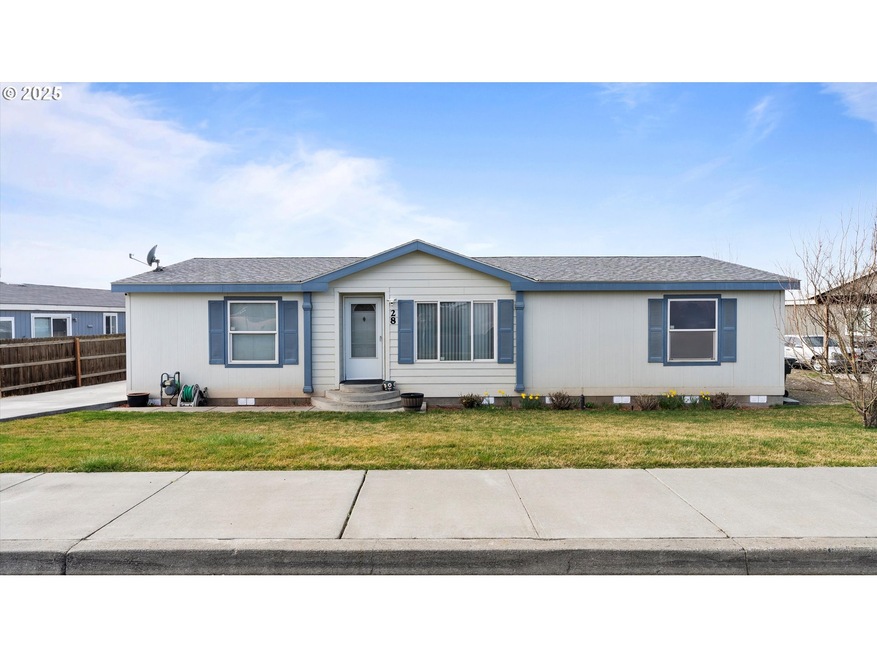

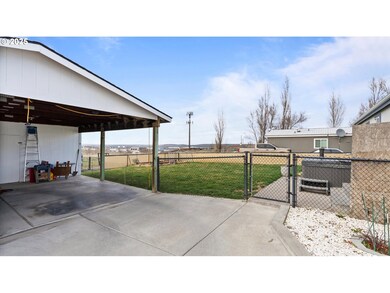
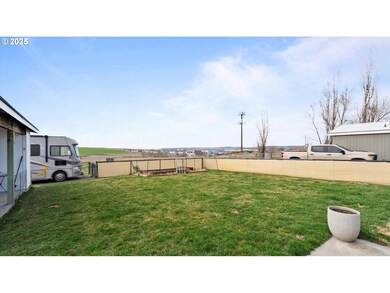
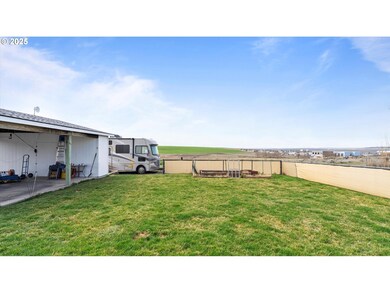
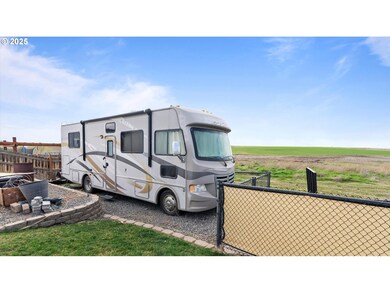
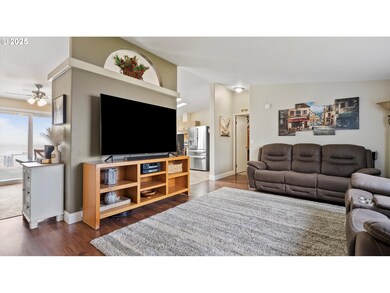
Charming 1998 Manufactured Home in Eastern OregonWelcome to this super cute 3-bedroom, 2-bath manufactured home, perfectly situated for anyone seeking comfort and convenience. This inviting home comes complete with a refrigerator, washer, and dryer, making your move-in transition a breeze.The kitchen has been tastefully updated and features a gas stove that’s great for cooking, allowing you to unleash your culinary creativity. Enjoy the spacious double car carport with attached storage, designed for both practicality and charm. Step outside to discover a fenced-in backyard, ideal for your veggie patch or a safe play area for pets. There’s ample room to park your motorhome, making it perfect for outdoor enthusiasts.Inside, the kitchen offers a delightful view of the surrounding open land, allowing you to enjoy the breathtaking eastern Oregon sunsets from the comfort of your own home. A new HVAC unit was installed in the summer of 2024, ensuring year-round comfort.Don’t miss out on this wonderful opportunity to own a slice of tranquility and charm in a beautiful setting!
Last Agent to Sell the Property
MORE Realty Brokerage Phone: 541-571-0288 License #201238414 Listed on: 03/16/2025
Saul Llamas
Mountain Valley Land Company
(458) 219-8943
87 Total Sales
15 in Umatilla
$205K - $380K Price Range
Leslie Pierson
Windermere Group One Columbia Basin
(541) 667-0670
124 Total Sales
1 in Umatilla
$420,000 Price
Destiny George
Destined Realty Group
(541) 397-0112
213 Total Sales
29 in Umatilla
$125K - $515K Price Range
Shannon Hartley
Hearthstone Real Estate
(541) 612-7923
174 Total Sales
2 in Umatilla
$285K - $320K Price Range
Katie Teas
Windermere Group One/Tri-Cities
(971) 407-4134
78 Total Sales
3 in Umatilla
$275K - $350K Price Range
Shirley Brown
Windermere Grp One Tri-Cities
(509) 519-4188
43 Total Sales
1 in Umatilla
$269,000 Price
We collect this data history from publicly available records. To have your information removed, we recommend requesting removal directly through your county’s website.
| Date | Event | Price | List to Sale | Price per Sq Ft |
|---|---|---|---|---|
| 04/22/2025 04/22/25 | Sold | $256,000 | +2.4% | $176 / Sq Ft |
| 03/20/2025 03/20/25 | Pending | -- | -- | -- |
| 03/16/2025 03/16/25 | For Sale | $249,900 | -- | $171 / Sq Ft |
We collect this data history from publicly available records. To have your information removed, we recommend requesting removal directly through your county’s website.
| Year | Tax Paid | Tax Assessment Tax Assessment Total Assessment is a certain percentage of the fair market value that is determined by local assessors to be the total taxable value of land and additions on the property. | Land | Improvement |
|---|---|---|---|---|
| 2025 | -- | $82,020 | ||
| 2024 | -- | $79,630 | ||
| 2023 | -- | $77,320 | $0 | $77,320 |
| 2020 | $0 | $70,790 | $0 | $70,790 |
| 2018 | $1,502 | $66,740 | $0 | $66,740 |
| 2017 | $1,382 | $36,610 | $0 | $36,610 |
| 2016 | $1,623 | $64,800 | $0 | $64,800 |
| 2015 | -- | $41,080 | $0 | $41,080 |
| 2014 | -- | $39,600 | $0 | $39,600 |
Seller's Agent in 2025
Sierra Webb
MORE Realty
(541) 571-0288
197 Total Sales
Buyer's Agent in 2025
Debora Wood
John L Scott Hermiston
(541) 567-8303
150 Total Sales
Source: Regional Multiple Listing Service (RMLS)
MLS Number: 718201253
Disclaimer: Certain information contained herein is derived from information provided by parties other than Homes.com. All information provided is deemed reliable, but is not guaranteed to be accurate and should be independently verified.
The content relating to real estate for sale on this web site comes in part from the IDX program of the RMLS™ of Portland, Oregon. Real estate listings held by brokerage firms other than Ten-X are marked with the RMLS™ logo, and detailed information about these properties includes the names of the listing brokers. Listing content is copyright © 2026 RMLS™, Portland, Oregon. Some properties which appear for sale on this web site may subsequently have sold or may no longer be available. All information provided is deemed reliable but is not guaranteed and should be independently verified.
Ask me questions while you tour the home.