NOT LISTED FOR SALE

28 Fourth St Unit 2 Dover, NH 03820

Dover Area
4 Beds
1.5 Baths
1,700 Sq Ft
2,614 Sq Ft Lot

Sale Details

Date Sold: October 26, 2017

Last sale price $171,700 $101 Per Sq Ft

Highlights

  • Barn
  • Wood Flooring
  • Natural Light
  • Colonial Architecture
  • Screened Porch
  • Woodwork

About This Home

As of October 2017

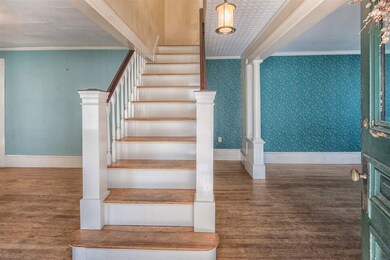
Downtown Dover 4 bedroom Condex! Come swing away your cares on the large front porch. Enjoy a generous sized eat in kitchen, half bath and secret back stairway, hardwood floors in the living and dining room and grand front stairs make up the spacious first floor. 2nd floor offers two large bedrooms with hardwood floors and full bath with laundry. 3rd floor has two more bedrooms. This home is quintessential New England – character details and space all in one. Need even more space? Check out the back barn for some clean, dry storage, studio or workshop, creative space – the possibilities are endless. No condo fees make this home so affordable for someone with some vision and appreciation of a home that has stood the test of time. Call or text Kelly Tobin (603) 370-2027. Coldwell Banker - Peggy Carter Team.

Last Agent to Sell the Property

Kelly Tobin

Coldwell Banker - Peggy Carter Team License #071502 Listed on: 08/29/2017

Coldwell Banker - Peggy Carter Team

Last Buyer's Agent

Kelly Tobin

Coldwell Banker - Peggy Carter Team License #071502 Listed on: 08/29/2017

Coldwell Banker - Peggy Carter Team
Create a Home Valuation Report for This Property
The Home Valuation Report is an in-depth analysis detailing your home's value as well as a comparison with similar homes in the area

Property Details

Home Type

  • Condominium

Est. Annual Taxes

  • $4,031

Year Built

  • Built in 1800

Lot Details

  • Partially Fenced Property
  • Lot Sloped Up
  • Garden

Parking

  • Driveway

Home Design

  • Colonial Architecture
  • Antique Architecture
  • New Englander Architecture
  • Concrete Foundation
  • Wood Frame Construction
  • Shingle Roof
  • Wood Siding

Interior Spaces

  • 3-Story Property
  • Woodwork
  • Gas Fireplace
  • Natural Light
  • Combination Kitchen and Dining Room
  • Screened Porch
  • Wood Flooring
  • Stove
  • Laundry on upper level

Bedrooms and Bathrooms

  • 4 Bedrooms

Unfinished Basement

  • Basement Fills Entire Space Under The House
  • Walk-Up Access

Outdoor Features

  • Shed
  • Outbuilding

Schools

  • Horne Street Elementary School
  • Dover Middle School
  • Dover High School

Farming

  • Barn

Utilities

  • Hot Water Heating System
  • Heating System Uses Steam
  • Heating System Uses Natural Gas
  • Heating System Uses Oil
  • Electric Water Heater

Community Details

  • White Birch Condo Associa Condos

Listing and Financial Details

  • Tax Block 30

Property Details

Home Type

Condominium

Est. Annual Taxes

$4,031

Year Built

Built in 1800

Lot Details

2,614 Sq Ft Lot

Listing Details

  • Status Detail: Closed
  • Style: Antique, Colonial, Condex, New Englander
  • Directions: From Exit 8E off Route 16N take left onto Arch Street. Take right onto Washington Street. Turn left onto Chestnut street. After Amtrak station take left on Fourth Street. House is on the left.
  • Units per Building: 2
  • Construction: Existing
  • Total Stories: 3
  • Price Per Sq Ft: 101
  • Property Class: Residential
  • Property Type: Condo
  • Year Built: 1800
  • List Agent: 279944
  • Special Features: None
  • Property Sub Type: Condos
  • Stories: 3

Interior Features

  • Appliances: Refrigerator, Stove - Electric
  • Features Interior: Dining Area, Fireplace - Gas, Kitchen/Dining, Natural Light, Natural Woodwork, Laundry - 2nd Floor
  • Total Bedrooms: 4
  • Flooring: Hardwood
  • Total Bathrooms: 2
  • Half Bathrooms: 1
  • Full Bathrooms: 1
  • Basement: Yes
  • Basement Access Type: Walk-up
  • Basement Description: Concrete, Full, Unfinished
  • Level 1: Level 1: Dining Room, Level 1: Kitchen - Eat-in, Level 1: Living Room
  • Level 2: Level 2: Bedroom
  • Level 3: Level 3: Bedroom
  • Room 1: Kitchen - Eat-in, On Level: 1
  • Room 2: Dining Room, On Level: 1
  • Room 3: Living Room, On Level: 1
  • Room 4: Bedroom, On Level: 2
  • Room 5: 2
  • Room 6: Bedroom, On Level: 3
  • Room 7: Bedroom, On Level: 3
  • Sq Ft - Apx Finished AG: 1700
  • Sq Ft - Apx Total: 2315
  • Sq Ft - Apx Total Finished: 1700
  • Sq Ft - Apx Unfinished BG: 615

Exterior Features

  • Construction: Wood Frame
  • Driveway: Concrete
  • Exterior: Wood Siding
  • Foundation: Concrete
  • Road Frontage: TBD
  • Roads: Paved, Public
  • Roof: Shingle - Asphalt
  • Easements: Unknown
  • Features Exterior: Barn, Fence - Partial, Garden Space, Outbuilding, Porch - Screened, Shed, Storage

Garage/Parking

  • Parking: Driveway

Utilities

  • Electric: Circuit Breaker(s)
  • Sewer: Public
  • Water: Public
  • Water Heater: Electric
  • Heating Fuel: Gas - Natural, Oil
  • Heating: Hot Water, Steam, Stove - Gas

Condo/Co-op/Association

  • Condo Name: White Birch Condo Associa

Schools

  • Elementary School: Horne Street School
  • High School: Dover High School

Lot Info

  • Map: 31
  • Lot Sq Ft: 2614
  • Lot Acres: 0.06
  • Lot Description: City Lot
  • Surveyed: Yes
  • Surveyed By: Ducet
  • Zoning: CBD
  • Deed Book: 3208
  • Deed Page: 152
  • Deed Recorded Type: Warranty
  • Unit/Lot Number: #2

Tax Info

  • Tax Gross Amount: 4031
  • Tax Year: 2016

MLS Schools

  • School District: Dover
  • School Middle Jr: Dover Middle School

Home Values in the Area

Source: Public Records

Average Home Value in this Area


Source: Public Records

Agents Specializing in Dover, NH

See All Agents

Property History

We collect this data history from publicly available records. To have your information removed, we recommend requesting removal directly through your county’s website.

Date Event Price List to Sale Price per Sq Ft
10/26/2017 10/26/17 Sold $171,700 -3.5% $101 / Sq Ft
08/29/2017 08/29/17 For Sale $178,000 -- $105 / Sq Ft
Source: PrimeMLS

Agents Affiliated with this Home

  • Section Image
See All Agents

Map

Source: PrimeMLS

MLS Number: 4656056

PrimeMLS
Your Personal Tour Guide

Ask me questions while you tour the home.