
Suzanne Damon
EXP Realty
(877) 764-9448
206 Total Sales
3 in Dover
$455K - $1.2M Price Range
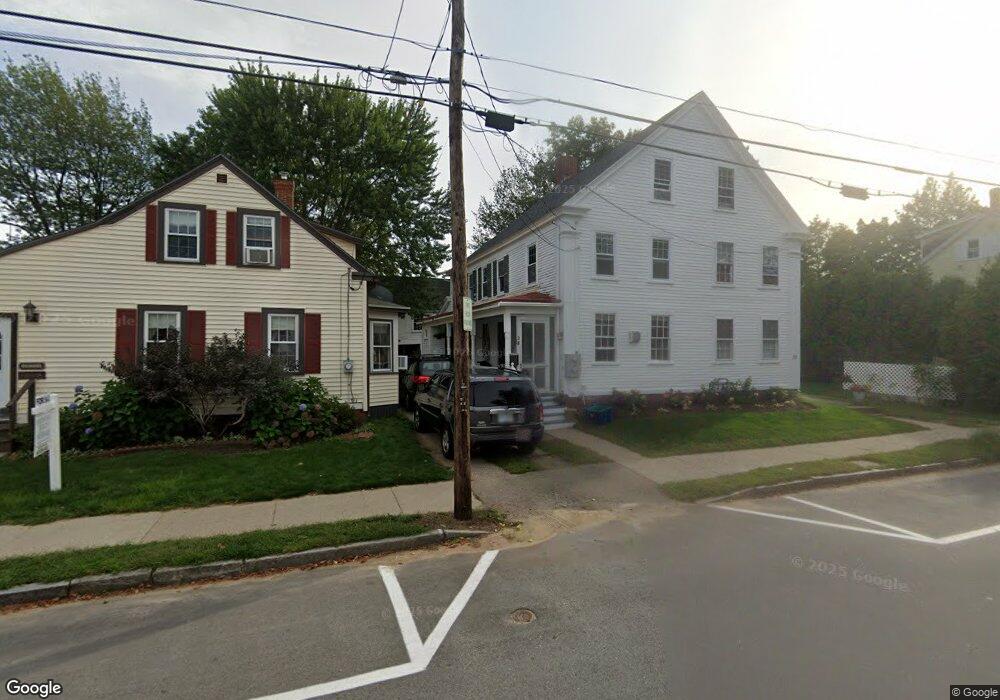
Estimated Value: $333,000 - $420,690
This home is located at 28 Fourth St, Dover, NH 03820 and is currently estimated at $370,423, approximately $160 per square foot. 28 Fourth St is a home located in Strafford County with nearby schools including Horne Street School, Dover Middle School, and Dover Senior High School.
We collect this data history from publicly available records. To have your information removed, we recommend requesting removal directly through your county’s website.
Suzanne Damon
EXP Realty
(877) 764-9448
206 Total Sales
3 in Dover
$455K - $1.2M Price Range
Lee Ann Parks
EXP Realty
(603) 605-1749
174 Total Sales
30 in Dover
$151K - $1.3M Price Range
Beverlee Vidoli
RE/MAX Realty Experts
(781) 537-0770
131 Total Sales
1 in Dover
$620,000 Price
Steve Cotran
RE/MAX Area Real Estate Network LTD
(844) 423-3044
99 Total Sales
4 in Dover
$368K - $370K Price Range
Bob Raiche
LAER Realty Partners
(781) 776-5710
61 Total Sales
1 in Dover
$410,000 Price
Jennifer Libby
KW Coastal and Lakes & Mountains Realty/Wolfeboro
(844) 504-0830
50 Total Sales
1 in Dover
$259,900 Price
We collect this data history from publicly available records. To have your information removed, we recommend requesting removal directly through your county’s website.
| Date | Buyer | Sale Price | Title Company |
|---|---|---|---|
| $171,733 | -- |
We collect this data history from publicly available records. To have your information removed, we recommend requesting removal directly through your county’s website.
| Date | Status | Borrower | Loan Amount |
|---|---|---|---|
| Open | $165,500 | ||
| Closed | -- | $163,115 | |
| Closed | Joyce Erin A | $150,000 | |
| Closed | Joyce Michael W | $125,000 |
We collect this data history from publicly available records. To have your information removed, we recommend requesting removal directly through your county’s website.
| Year | Tax Paid | Tax Assessment Tax Assessment Total Assessment is a certain percentage of the fair market value that is determined by local assessors to be the total taxable value of land and additions on the property. | Land | Improvement |
|---|---|---|---|---|
| 2025 | $5,971 | $303,400 | $68,900 | $234,500 |
| 2024 | $5,513 | $303,400 | $68,900 | $234,500 |
| 2023 | $5,169 | $276,400 | $68,900 | $207,500 |
| 2022 | $5,073 | $255,700 | $68,900 | $186,800 |
| 2021 | $4,852 | $223,600 | $61,300 | $162,300 |
| 2020 | $4,736 | $190,600 | $57,500 | $133,100 |
| 2019 | $4,587 | $182,100 | $51,700 | $130,400 |
| 2018 | $4,306 | $172,800 | $46,000 | $126,800 |
| 2017 | $4,173 | $161,300 | $38,300 | $123,000 |
| 2016 | $4,112 | $156,400 | $40,600 | $115,800 |
| 2015 | $4,031 | $151,500 | $38,300 | $113,200 |
| 2014 | $3,941 | $151,500 | $38,300 | $113,200 |
| 2011 | $3,640 | $144,900 | $40,500 | $104,400 |
Ask me questions while you tour the home.