NOT LISTED FOR SALE
2 Beds
2 Baths
1,344 Sq Ft
1999 Built

Sale Details

Date Sold: October 1, 2021

Last sale price $82,500 $61 Per Sq Ft

23 Days on Market

Highlights

  • View of Trees or Woods
  • Cul-De-Sac
  • Bathtub
  • Den
  • Porch
  • Living Room

About This Home

As of October 2021

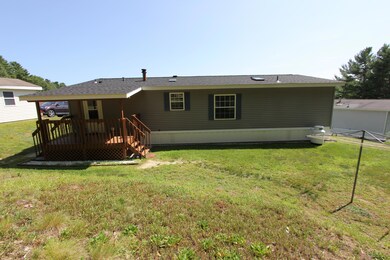
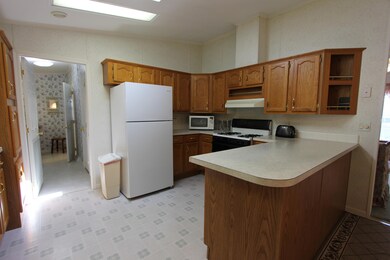
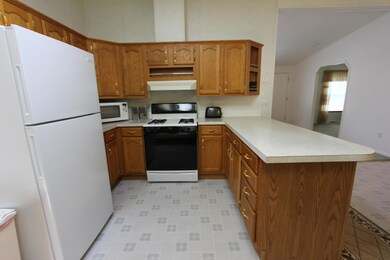
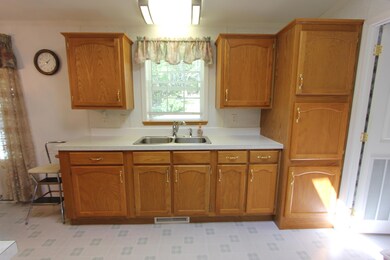
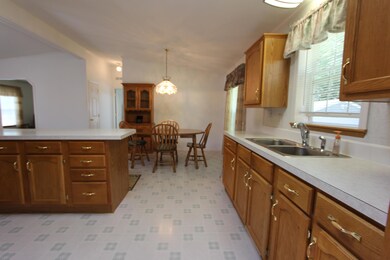
This well maintained 1999 28' x 48' mobile home offers open concept kitchen, dining and living with bright skylights. Large primary bedroom, with walk in closet, is also attached to a private full bath. The guest room also includes a walk in closet and the second full bath is conveniently located nearby. Utilize the bonus room off from the Living Room as a Den, Office or Playroom. Laundry room offers a deep laundry sink and entrance to the covered porch. You will enjoy sitting and relaxing on the well-built porch overlooking the private wooden lot behind the home watching wildlife, birds and you can even add your area for perennials. This home is located on a fabulous lot with a serene back yard. It won't last long!

Last Agent to Sell the Property

Michelle Gosselin

Fontaine Family-The Real Estate Leader Listed on: 09/10/2021
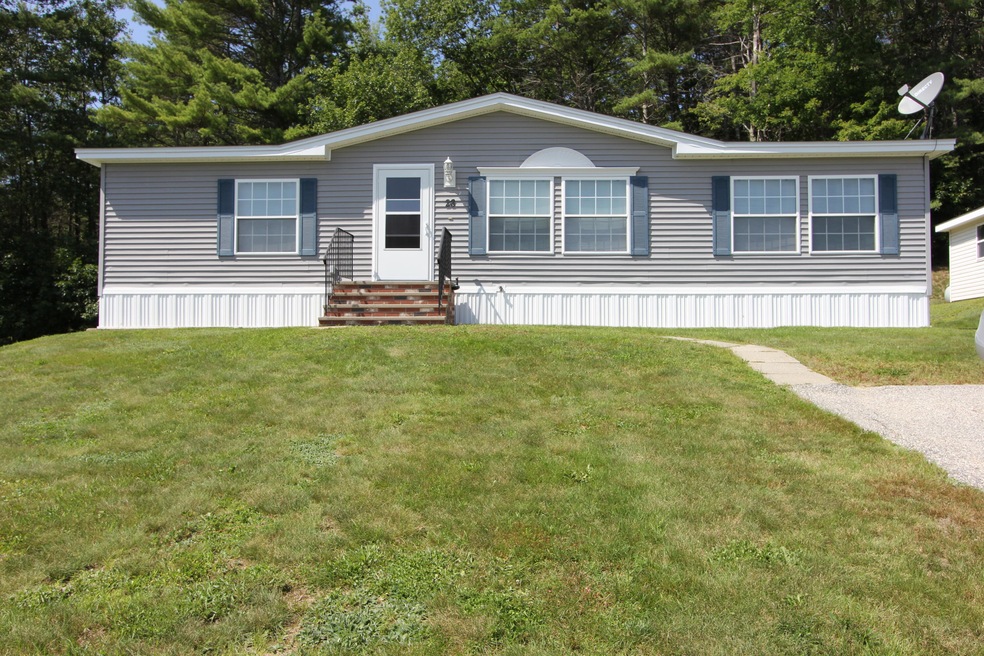
Co-Listed By

Charmaine Raby

Fontaine Family-The Real Estate Leader
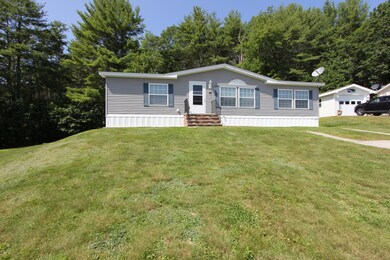
Last Buyer's Agent

Daniel Kane

Keller Williams Realty

Property Details

Home Type

  • Manufactured Home

Est. Annual Taxes

  • $1,210

Year Built

  • Built in 1999

HOA Fees

  • $385 Monthly HOA Fees

Home Design

  • Slab Foundation
  • Steel Frame
  • Shingle Roof
  • Vinyl Siding

Interior Spaces

  • 1,344 Sq Ft Home
  • 1-Story Property
  • Ceiling Fan
  • Living Room
  • Dining Room
  • Den
  • Views of Woods
  • Storm Doors
  • Gas Range

Flooring

  • Carpet
  • Laminate

Bedrooms and Bathrooms

  • 2 Bedrooms
  • En-Suite Primary Bedroom
  • 2 Full Bathrooms
  • Bathtub
  • Shower

Laundry

  • Dryer
  • Washer

Parking

  • Driveway
  • Paved Parking

Outdoor Features

  • Shed
  • Porch

Lot Details

  • Property fronts a private road
  • Property fronts a freeway
  • Cul-De-Sac
  • Lot Has A Rolling Slope
  • Land Lease

Mobile Home

  • Mobile Home Park
  • Mobile Home Make is Marlette
  • Serial Number T090986A&B
  • Manufactured Home

Utilities

  • No Cooling
  • Forced Air Heating System
  • Heating System Uses Oil
  • Electric Water Heater
  • Internet Available

Listing and Financial Details

  • Assessor Parcel Number LEWI-000018-000000-000016-913169

Property Details

Home Type

Manufactured Home

Est. Annual Taxes

$1,210

Year Built

Built in 1999

HOA Fees

$385 per month

Listing Details

  • Property Sub Type: Manufactured Home
  • Prop. Type: Residential
  • Road Frontage Type: Private
  • Road Surface Type: Paved
  • Co List Office Phone: 207-784-3800
  • MLS Status: Closed
  • Directions: From Sabattus Street, turn left onto Fox Run Estates. Property at end of road with sign in window.
  • Above Grade Finished Sq Ft: 1344.0
  • Architectural Style: Double Wide
  • Garage Yn: No
  • Efficiency: Storm Doors
  • Year Built: 1999
  • Location Information:Leased Land: Yes
  • Location Information:HERS Certified: No
  • Contract Information:List PriceSqFt: 59.52
  • Property Information:Seasonal: No
  • Property Information:Total Baths: 2.0
  • Property Information:SqFt Finished Above Grade: 1344.0
  • Property Information:Garage: No
  • Water Info:Water Frontage2: No
  • Water Info:Water View2: No
  • Roof:Shingle: Yes
  • Heat System:Forced Air: Yes
  • Appliances Included:Dryer: Yes
  • Appliances Included:Washer: Yes
  • Heat Fuel:Oil: Yes
  • Cooling:None3: Yes
  • Floors:Carpet: Yes
  • Electric:Circuit Breakers: Yes
  • Sewer:Public Sewer: Yes
  • Water:Public3: Yes
  • Driveway:Paved2: Yes
  • Amenities:Primary Bedroom wBath: Yes
  • Location Information:Association Fee: 385.0
  • Location Information:Fee Frequency Paid: Monthly
  • Roads:Private: Yes
  • Exterior:Vinyl Siding: Yes
  • Water Heater:Electric2: Yes
  • Amenities:One-Floor Living: Yes
  • Amenities:Shower: Yes
  • Dining Room:Dining Room: Yes
  • Living Room:Living Room: Yes
  • Floors:Laminate: Yes
  • Amenities:Bathtub: Yes
  • Location:Mobile Home Park: Yes
  • Basement:Slab2: Yes
  • Manufactured Home:Make: Marlette
  • Manufactured Home:Serial _pound_: T090986A&B
  • Style:Double Wide: Yes
  • View:TreesWoods: Yes
  • Equipment:Internet Access Available: Yes
  • Site:RollingSloping: Yes
  • Appliances Included:Gas Range: Yes
  • Energy Efficiency:Ceiling Fans: Yes
  • Den:Den: Yes
  • Construction:Steel Frame: Yes
  • Site:Cul-De-Sac: Yes
  • Energy Efficiency:Storm Doors: Yes
  • Other Structures:Shed: Yes
  • Property Sub-Type Property Sub-Type: Manufactured Home
  • Advertising Remarks:Advertising Remarks: This well maintained 1999 28' x 48' mobile home offers open concept kitchen, dining and living with bright skylights. Large primary bedroom, with walk in closet, is also attached to a private full bath. The guest room also includes a walk in closet and the second full bath is conveniently located nearby. Utilize the bonus room off from the Living Room as a Den, Office or Playroom. Laundry room offers a deep laundry sink and entrance to the covered porch. You will enjoy sitting and relaxing on the well-built porch overlooking the private wooden lot behind the home watching wildlife, birds and you can even add your area for perennials. This home is located on a fabulous lot with a serene back yard. It won't last long! FMI: Michelle Gosselin 207-754-4998 or Charmaine Raby 207-577-1034.
  • Special Features: None

Interior Features

  • Appliances: Washer, Refrigerator, Gas Range, Dryer
  • Has Basement: Not Applicable
  • Full Bathrooms: 2
  • Total Bedrooms: 2
  • Fireplace: No
  • Interior Amenities: 1st Floor Bedroom, 1st Floor Primary Bedroom w/Bath, Bathtub, One-Floor Living, Shower, Primary Bedroom w/Bath
  • Bedroom 2 Level: First
  • Dining Room Dining Room Level: First
  • Kitchen Kitchen Level: First
  • Living Room Living Room Level: First
  • Bedroom 1:Bedroom 1 Level: First

Exterior Features

  • Lot Features: Cul-De-Sac, Rolling Slope, Near Turnpike/Interstate
  • View: Trees/Woods
  • Waterfront: No
  • Construction Type: Vinyl Siding, Steel Frame
  • Foundation Details: Slab
  • Other Structures: Shed(s)
  • Patio And Porch Features: Porch
  • Roof: Shingle
  • Patio and Porch Features:Porch: Yes

Garage/Parking

  • Attached Garage: No
  • Parking Features: 1 - 4 Spaces, Paved

Utilities

  • Cooling: None
  • Cooling Y N: No
  • Heating: Forced Air
  • Heating Yn: Yes
  • Electric: Circuit Breakers
  • Sewer: Public Sewer
  • Water Source: Public

Condo/Co-op/Association

  • Association Fee: 385.0
  • Association Fee Frequency: Monthly
  • Association: Yes

Lot Info

  • Land Lease: Yes
  • Parcel #: LEWI-000018-000000-000016-913169
  • Zoning: Residential

Tax Info

  • Tax Annual Amount: 1210.0
  • Tax Year: 2020
Create a Home Valuation Report for This Property
The Home Valuation Report is an in-depth analysis detailing your home's value as well as a comparison with similar homes in the area

Home Values in the Area

Source: Public Records

Average Home Value in this Area


Source: Public Records

Property History

We collect this data history from publicly available records. To have your information removed, we recommend requesting removal directly through your county’s website.

Date Event Price List to Sale Price per Sq Ft
10/01/2021 10/01/21 Sold $82,500 +3.1% $61 / Sq Ft
09/12/2021 09/12/21 Pending -- -- --
08/19/2021 08/19/21 For Sale $80,000 -- $60 / Sq Ft
Source: Maine Listings

Tax History

We collect this data history from publicly available records. To have your information removed, we recommend requesting removal directly through your county’s website.

Year Tax Paid Tax Assessment Tax Assessment Total Assessment is a certain percentage of the fair market value that is determined by local assessors to be the total taxable value of land and additions on the property. Land Improvement
2025 $1,387 $42,300 $0 $42,300
2024 $1,344 $42,300 $0 $42,300
2023 $1,266 $42,200 $0 $42,200
2022 $1,203 $42,200 $0 $42,200
2021 $1,193 $42,200 $0 $42,200
2020 $1,210 $42,200 $0 $42,200
2019 $1,221 $42,240 $0 $42,240
2018 $1,211 $42,240 $0 $42,240
2017 $1,184 $42,240 $0 $42,240
2016 $1,163 $42,240 $0 $42,240
2015 $1,156 $42,240 $0 $42,240
2014 $1,123 $42,240 $0 $42,240
2013 $1,117 $42,240 $0 $42,240
Source: Public Records

Agents Affiliated with this Home

  • Section Image
See All Agents

Map

Source: Maine Listings

MLS Number: 1505816

Maine Listings
Your Personal Tour Guide

Ask me questions while you tour the home.