
Katie Elderkin
Keller Williams South Watuppa
(774) 271-5686
85 Total Sales
13 in Whittenton
$170K - $680K Price Range

Estimated Value: $509,908
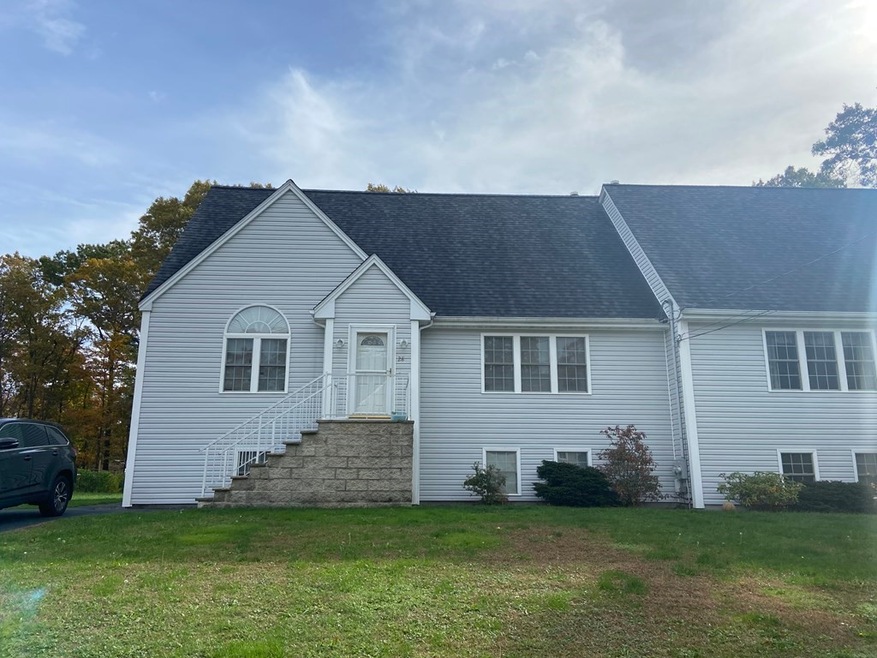
No Condo Fees! Gorgeous half duplex style condominium built in 2004 on a private lot and situated at the end of a dead-end street. 3 spacious bedrooms, 2.5 bathrooms including a 1st floor master suite with 10’ ceilings, palladium window, walk in closet and in-suite bath with Jacuzzi tub. 2nd floor Bonus room, which could be a home office, den or playroom – YOU decide! Huge living room with soaring ceilings. Large eat-in kitchen with center island and a slider leading to a deck. The basement is huge and waiting to be finished with high ceilings and full - sized windows boasting tons of natural light.
Last Agent to Sell the Property
Melissa Mancini
Coldwell Banker Realty - Easton Listed on: 11/02/2021
Last Buyer's Agent
Melissa Mancini
Coldwell Banker Realty - Easton Listed on: 11/02/2021
We collect this data history from publicly available records. To have your information removed, we recommend requesting removal directly through your county’s website.
Katie Elderkin
Keller Williams South Watuppa
(774) 271-5686
85 Total Sales
13 in Whittenton
$170K - $680K Price Range
Kattia Ira
Thumbprint Realty, LLC
(781) 574-8942
115 Total Sales
2 in Whittenton
$505K - $550K Price Range
Jucelia Oliveira
Delmaschio Group Realty
(781) 670-5516
61 Total Sales
1 in Whittenton
$540,000 Price
Kathie Palm
eXp Realty LLC
(774) 545-8589
67 Total Sales
1 in Whittenton
$330,000 Price
Kristen Ruggiero
RE/MAX Platinum
(781) 563-8942
184 Total Sales
1 in Whittenton
$525,000 Price
Jayson LaPlante
Milestone Realty, Inc.
(339) 230-2520
100 Total Sales
9 in Whittenton
$248K - $650K Price Range
We collect this data history from publicly available records. To have your information removed, we recommend requesting removal directly through your county’s website.
| Date | Buyer | Sale Price | Title Company |
|---|---|---|---|
| $390,000 | None Available | ||
| $182,000 | -- |
We collect this data history from publicly available records. To have your information removed, we recommend requesting removal directly through your county’s website.
| Date | Status | Borrower | Loan Amount |
|---|---|---|---|
| Open | $370,500 | ||
| Previous Owner | $324,000 |
We collect this data history from publicly available records. To have your information removed, we recommend requesting removal directly through your county’s website.
| Date | Event | Price | List to Sale | Price per Sq Ft | Prior Sale |
|---|---|---|---|---|---|
| 01/07/2022 01/07/22 | Sold | $390,000 | +6.9% | $198 / Sq Ft | |
| 11/02/2021 11/02/21 | Pending | -- | -- | -- | |
| 11/02/2021 11/02/21 | For Sale | $364,900 | +100.5% | $185 / Sq Ft | |
| 08/09/2013 08/09/13 | Sold | $182,000 | +1.1% | $87 / Sq Ft | View Prior Sale |
| 05/20/2013 05/20/13 | Pending | -- | -- | -- | |
| 04/11/2013 04/11/13 | For Sale | $180,000 | -- | $86 / Sq Ft |
We collect this data history from publicly available records. To have your information removed, we recommend requesting removal directly through your county’s website.
| Year | Tax Paid | Tax Assessment Tax Assessment Total Assessment is a certain percentage of the fair market value that is determined by local assessors to be the total taxable value of land and additions on the property. | Land | Improvement |
|---|---|---|---|---|
| 2025 | $4,392 | $401,500 | $0 | $401,500 |
| 2024 | $4,172 | $372,800 | $0 | $372,800 |
| 2023 | $4,121 | $342,000 | $0 | $342,000 |
| 2022 | $3,093 | $234,700 | $0 | $234,700 |
| 2021 | $3,243 | $228,400 | $0 | $228,400 |
| 2020 | $3,150 | $212,000 | $0 | $212,000 |
| 2019 | $3,418 | $216,900 | $0 | $216,900 |
| 2018 | $3,348 | $213,000 | $0 | $213,000 |
| 2017 | $3,065 | $195,100 | $0 | $195,100 |
| 2016 | $2,998 | $191,200 | $0 | $191,200 |
| 2015 | $2,907 | $193,700 | $0 | $193,700 |
| 2014 | $2,830 | $193,700 | $0 | $193,700 |
M
Seller's Agent in 2022
Melissa Mancini
Coldwell Banker Realty - Easton
Seller's Agent in 2013
Alan Yanofsky
RE/MAX
(508) 277-4677
33 Total Sales
Buyer's Agent in 2013
Penny Quackenbush
Keller Williams Elite
(508) 612-9888
29 Total Sales
Source: MLS Property Information Network (MLS PIN)
MLS Number: 72915333
APN: TAUN-000046-000379-000001
Disclaimer: Certain information contained herein is derived from information provided by parties other than Homes.com. All information provided is deemed reliable, but is not guaranteed to be accurate and should be independently verified.
The property listing data and information, or the Images, set forth herein were provided to MLS Property Information Network, Inc. from third party sources, including sellers, lessors and public records, and were compiled by MLS Property Information Network, Inc. The property listing data and information, and the Images, are for the personal, non-commercial use of consumers having a good faith interest in purchasing or leasing listed properties of the type displayed to them and may not be used for any purpose other than to identify prospective properties which such consumers may have a good faith interest in purchasing or leasing. MLS Property Information Network, Inc. and its subscribers disclaim any and all representations and warranties as to the accuracy of the property listing data and information, or as to the accuracy of any of the Images, set forth herein.
Ask me questions while you tour the home.