NOT LISTED FOR SALE

Estimated Value: $522,000 - $621,000

4 Beds
2.5 Baths
2,683 Sq Ft
$214/Sq Ft Est. Value

Sale Details

Date Sold: May 5, 2023

Last sale price $560,000 $209 Per Sq Ft

Est. 2% increase in value since last sale

Current estimated payment $3,580 / mo

5 Days on Market

Highlights

  • Primary Bedroom Suite
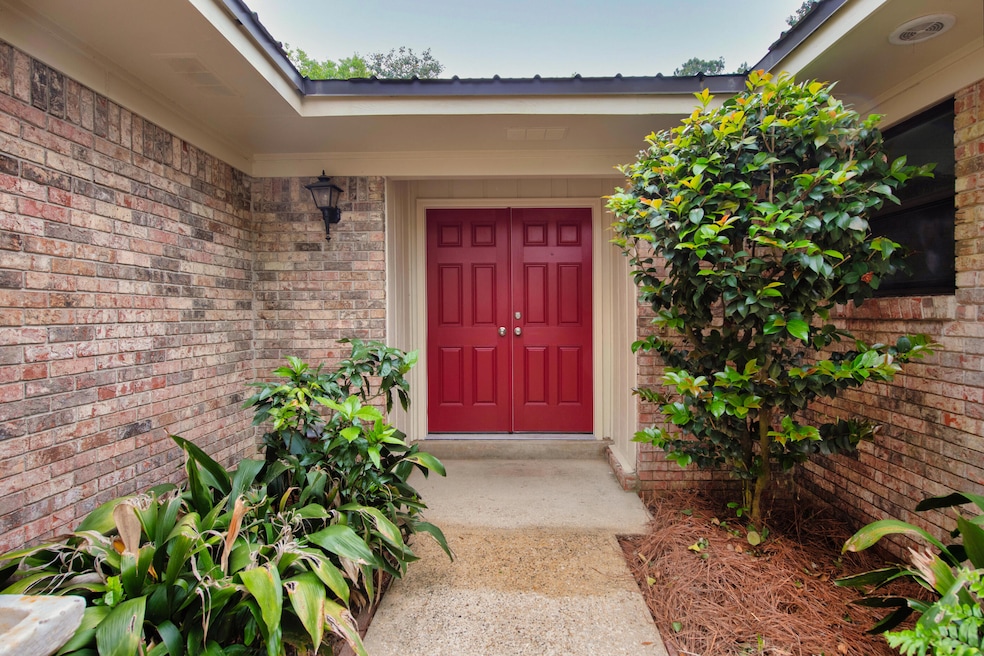
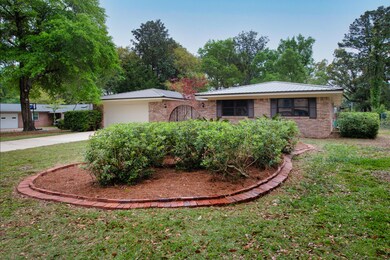
  • Contemporary Architecture
  • Cathedral Ceiling
  • Choctawhatchee Senior High School Rated A-
  • Newly Painted Property
  • Hollywood Bathroom

About This Home

As of May 2023

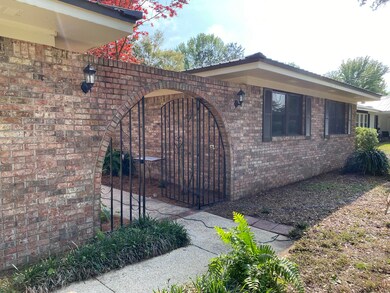
Come out and see it before its gone! This like new home has been updated just for you! Located in the highly sought-after neighborhood of Poquito Bayou, a neighborhood perfectly situated for easy access to everything you need, shopping, working and entertainment. New Paint, New neutral 20' diagonal tile. Kitchen fully remodeled adding almost 800 additional square feet from original floor plan. Fabulous 350 sf covered porch! Dining/flex room just inside the front door, and kitchen entertainment space just past that. Generous bedrooms and roomy closets throughout. Baths brought up to current style. Barn doors added to help with privacy in the primary bath. Two HVAC systems and two water heaters for plenty of comfort throughout the home. Three covered porches! Feature List - Docs tab.

Last Agent to Sell the Property

Nancy Wendel

ERA American Real Estate License #3309984 Listed on: 04/07/2023

Last Buyer's Agent

Kelly Sipes

Keller Williams Realty Destin

Create a Home Valuation Report for This Property
The Home Valuation Report is an in-depth analysis detailing your home's value as well as a comparison with similar homes in the area

Home Details

Home Type

  • Single Family

Est. Annual Taxes

  • $4,056

Year Built

  • Built in 1971 | Remodeled

Lot Details

  • 14,810 Sq Ft Lot
  • Lot Dimensions are 100 x 150
  • Property fronts a county road
  • Back Yard Fenced
  • Level Lot
  • Sprinkler System
  • Lawn Pump

Parking

  • 2 Car Attached Garage
  • Automatic Garage Door Opener

Home Design

  • Contemporary Architecture
  • Newly Painted Property
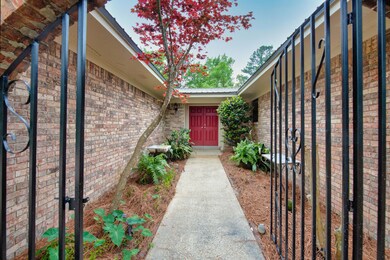
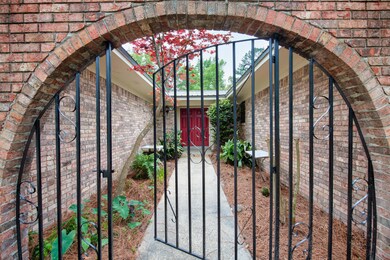
  • Brick Exterior Construction
  • Pitched Roof
  • Metal Roof
  • Vinyl Trim

Interior Spaces

  • 2,683 Sq Ft Home
  • 1-Story Property
  • Beamed Ceilings
  • Coffered Ceiling
  • Tray Ceiling
  • Cathedral Ceiling
  • Ceiling Fan
  • Recessed Lighting
  • Fireplace
  • Double Pane Windows
  • Entrance Foyer
  • Family Room
  • Dining Room
  • Tile Flooring

Kitchen

  • Breakfast Bar
  • Electric Oven or Range
  • Self-Cleaning Oven
  • Microwave
  • Ice Maker
  • Dishwasher
  • Wine Refrigerator
  • Disposal

Bedrooms and Bathrooms

  • 4 Bedrooms
  • Primary Bedroom Suite
  • Hollywood Bathroom
  • Primary Bathroom includes a Walk-In Shower

Laundry

  • Laundry Room
  • Exterior Washer Dryer Hookup

Home Security

  • Storm Windows
  • Fire and Smoke Detector

Outdoor Features

  • Covered Patio or Porch

Schools

  • Longwood Elementary School
  • Meigs Middle School
  • Choctawhatchee High School

Utilities

  • Multiple cooling system units
  • Whole House Fan
  • Central Heating and Cooling System
  • Electric Water Heater

Community Details

  • Bayou Poquito Subdivision

Listing and Financial Details

  • Assessor Parcel Number 31-1S-23-0120-0013-0060

Home Details

Home Type

Single Family

Est. Annual Taxes

$4,056

Year Built

Built in 1971 | Remodeled

Lot Details

0.34 Acres

Parking

2

Listing Details

  • Property Sub Type: Detached Single Family
  • Prop. Type: Residential
  • Lot Size Acres: 0.34
  • Lot Size: 100 x 150
  • Road Frontage Type: County Road
  • Road Surface Type: Paved
  • Subdivision Name: Bayou Poquito
  • Directions: From Eglin Pkwy (85) turn West onto Sunset Lane, then South (left) onto Poquito Rd. At Hickory Ave, turn right. House is the 6th home on the left (South) side. OR From Lewis Turner Blvd, turn South onto Poquito Rd, and straight at the 4 Way Stop. At Hickory Ave, turn right. House is the 6th home on the
  • Architectural Style: Contemporary
  • Carport Y N: No
  • New Construction: No
  • Building Stories: 1
  • Year Built: 1971
  • ResoBuildingAreaSource: Appraiser
  • Remarks Misc:Remarks: Come out and see it before its gone! This like new home has been updated just for you! Located in the highly sought-after neighborhood of Poquito Bayou, a neighborhood perfectly situated for easy access to everything you need, shopping, working and entertainment. New Paint, New neutral 20' diagonal tile. Kitchen fully remodeled adding almost 800 additional square feet from original floor plan. Fabulous 350 sf covered porch! Dining/flex room just inside the front door, and kitchen entertainment space just past that. Generous bedrooms and roomy closets throughout. Baths brought up to current style. Barn doors added to help with privacy in the primary bath. Two HVAC systems and two water heaters for plenty of comfort throughout the home. Three covered porches! Feature List - Docs tab.
  • Utilities Electric: Yes
  • Utilities:Public Sewer: Yes
  • Utilities:Public Water: Yes
  • Energy:AC - Central Elect: Yes
  • Energy:Heat Cntrl Electric: Yes
  • Energy:Water Heater - Elect: Yes
  • Rooms:Dining Room: Yes
  • Appliances Microwave: Yes
  • Energy:Ceiling Fans: Yes
  • Energy:Double Pane Windows: Yes
  • Rooms:Covered Porch: Yes
  • Rooms:Foyer: Yes
  • Rooms:Laundry2: Yes
  • Energy:AC - 2 or More: Yes
  • Energy:Storm Windows: Yes
  • Rooms:Family Room: Yes
  • Energy:Whole House Fan: Yes
  • Special Features: None
  • Stories: 1

Interior Features

  • Appliances: Auto Garage Door Opn, Dishwasher, Disposal, Microwave, Oven Continue Clean, Refrigerator W/IceMk, Smoke Detector, Stove/Oven Electric, Warranty Provided, Wine Refrigerator
  • Full Bathrooms: 2
  • Half Bathrooms: 1
  • Total Bedrooms: 4
  • Interior Amenities: Breakfast Bar, Ceiling Beamed, Ceiling Cathedral, Ceiling Tray/Cofferd, Fireplace, Floor Tile, Lighting Recessed, Newly Painted, Renovated, Washer/Dryer Hookup
  • Window Features: Double Pane Windows, Storm Window(s)
  • Interior:WasherDryer Hookup: Yes
  • Appliances:StoveOven Electric: Yes
  • Mstr BdrmMstr Bath:MBath Shower Only: Yes
  • Master Bedroom:First: Yes
  • Appliances Dishwasher: Yes
  • Appliances:Smoke Detector: Yes
  • Appliances:Warranty Provided: Yes
  • Interior:Breakfast Bar: Yes
  • Interior:Floor Tile: Yes
  • Appliances:Refrigerator WIceMk: Yes
  • Interior:Ceiling Cathedral: Yes
  • Interior:Lighting Recessed: Yes
  • Interior:Newly Painted: Yes
  • Mstr BdrmMstr Bath:MBath Hollywood: Yes
  • Interior:Ceiling TrayCofferd: Yes
  • Appliances:Wine Refrigerator: Yes
  • Interior:Fireplace: Yes
  • Interior:Ceiling Beamed: Yes
  • Appliances:Oven Continue Clean: Yes

Exterior Features

  • Lot Features: Level, Within 1/2 Mile to Water
  • Construction Type: Brick, Roof Metal, Roof Pitched, Slab, Trim Vinyl
  • Exterior Features: Fenced Back Yard, Lawn Pump, Patio Covered, Renovated, Sprinkler System
  • Property Condition: Construction Complete
  • Lot Features:Level: Yes
  • Lot Features:Within 12 Mile to Water: Yes
  • Construction Status:Construction Complete: Yes
  • ConstructionSiding:Slab: Yes
  • ConstructionSiding:Roof Metal: Yes
  • ConstructionSiding:Roof Pitched: Yes
  • ConstructionSiding:Trim Vinyl: Yes
  • Exterior:Patio Covered: Yes
  • Exterior:Lawn Pump: Yes
  • Exterior:Sprinkler System: Yes
  • Exterior:Fenced Back Yard: Yes
  • ConstructionSiding:Brick: Yes

Garage/Parking

  • Attached Garage: Yes
  • Garage Spaces: 2.0
  • General Property Info:Garage2: Yes
  • Parking Features:Garage Attached: Yes
  • Appliances:Auto Garage Door Opn: Yes
  • Rooms:Garage5: Yes

Utilities

  • Cooling: Ceiling Fan(s), Central Air, Whole House Fan
  • Cooling Y N: Yes
  • Heating: Central
  • Heating Yn: Yes
  • Utilities: Electric, Public Sewer, Public Water

Schools

  • Elementary School: Longwood
  • High School: Choctawhatchee
  • Middle Or Junior School: Meigs

Lot Info

  • Lot Size Sq Ft: 14810.4
  • Parcel #: 31-1S-23-0120-0013-0060
  • Zoning: Resid Single Family
  • ResoLotSizeUnits: Acres

Tax Info

  • Tax Annual Amount: 4056.0
  • Tax Year: 2022

Ownership History

We collect this data history from publicly available records. To have your information removed, we recommend requesting removal directly through your county’s website.

Date Name Owned For Owner Type

Purchase Details

Listed on
Apr 7, 2023
Closed on
Apr 27, 2023
Sold by
Shaw John G
Bought by
Seller's Agent
Nancy Wendel
ERA American Real Estate
Buyer's Agent
Kelly Sipes
Keller Williams Realty Destin
List Price
$569,000
Sold Price
$560,000
Premium/Discount to List
-$9,000
-1.58%
Views
10
Current Estimated Value
$573,680

Home Financials for this Owner

Home Financials are based on the most recent Mortgage that was taken out on this home.
Estimated Appreciation
$13,680
Avg. Annual Appreciation
0.73%
Original Mortgage
$392,000
Outstanding Balance
$200,695
Interest Rate
6.42%
Mortgage Type
New Conventional
Estimated Equity
$372,985

Purchase Details

Closed on
Apr 12, 2004
Sold by
Zeigler Craig E and Zeigler Katherine N
Bought by
Shaw John G

Home Financials for this Owner

Home Financials are based on the most recent Mortgage that was taken out on this home.
Original Mortgage
$152,800
Interest Rate
5.55%
Mortgage Type
Purchase Money Mortgage

Purchase Details

Closed on
Mar 7, 2002
Sold by
Kimbrell Sandra J
Bought by
Zeigler Craig E and Zeigler Katherine N

Home Financials for this Owner

Home Financials are based on the most recent Mortgage that was taken out on this home.
Original Mortgage
$130,173
Interest Rate
6.98%
Mortgage Type
VA
Source: Public Records

Home Values in the Area

Source: Public Records

Average Home Value in this Area


Source: Public Records

Agents Specializing in Poquito Bayou, FL

See All Agents

Purchase History

We collect this data history from publicly available records. To have your information removed, we recommend requesting removal directly through your county’s website.

Date Buyer Sale Price Title Company
$560,000 None Listed On Document
Shaw John G $191,000 --
Zeigler Craig E $135,000 Associated Land Title Group
Source: Public Records

Mortgage History

We collect this data history from publicly available records. To have your information removed, we recommend requesting removal directly through your county’s website.

Date Status Borrower Loan Amount
Open $392,000
Previous Owner Shaw John G $5,000
Previous Owner Shaw John G $152,800
Previous Owner Zeigler Craig E $133,600
Previous Owner Zeigler Craig E $130,173
Source: Public Records

Property History

We collect this data history from publicly available records. To have your information removed, we recommend requesting removal directly through your county’s website.

Date Event Price List to Sale Price per Sq Ft
05/05/2023 05/05/23 Sold $560,000 -1.6% $209 / Sq Ft
04/12/2023 04/12/23 Pending -- -- --
04/07/2023 04/07/23 For Sale $569,000 -- $212 / Sq Ft
Source: Emerald Coast Association of REALTORS®

Tax History

We collect this data history from publicly available records. To have your information removed, we recommend requesting removal directly through your county’s website.

Year Tax Paid Tax Assessment Tax Assessment Total Assessment is a certain percentage of the fair market value that is determined by local assessors to be the total taxable value of land and additions on the property. Land Improvement
2025 $5,161 $420,771 $114,038 $306,733
2024 $4,538 $396,516 $100,918 $295,598
2023 $4,538 $389,415 $91,743 $297,672
2022 $4,226 $365,472 $85,741 $279,731
2021 $3,700 $287,902 $76,555 $211,347
2020 $3,382 $261,889 $75,046 $186,843
2019 $3,109 $237,012 $71,473 $165,539
2018 $3,015 $227,109 $0 $0
2017 $2,932 $219,905 $0 $0
2016 $2,335 $213,138 $0 $0
2015 $2,122 $194,296 $0 $0
2014 $1,741 $165,511 $0 $0
Source: Public Records

Agents Affiliated with this Home

  • Section Image
See All Agents

Map

Source: Emerald Coast Association of REALTORS®

MLS Number: 920316

Emerald Coast Association of REALTORS®

APN: 31-1S-23-0120-0013-0060

Your Personal Tour Guide

Ask me questions while you tour the home.