
Kristin Egmont
Coldwell Banker Realty
(914) 690-6606
88 Total Sales
1 in North Stamford
$2,295,000 Price
Estimated Value: $2,866,000
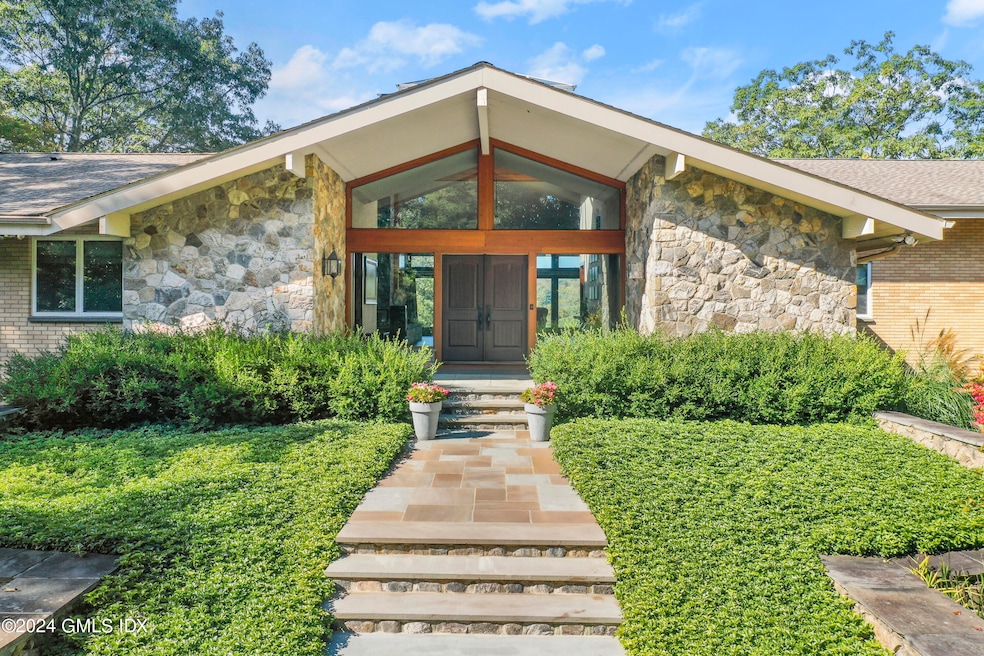
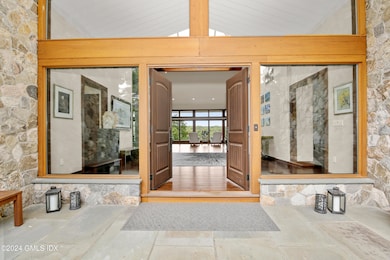
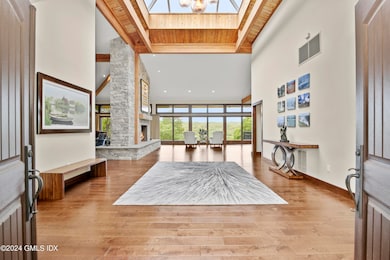
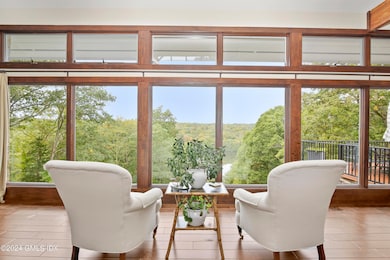
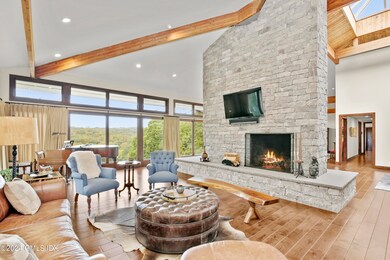
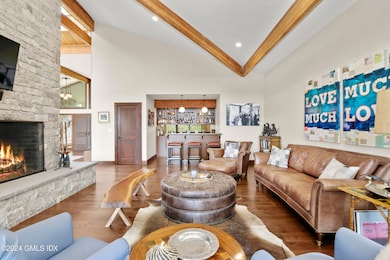
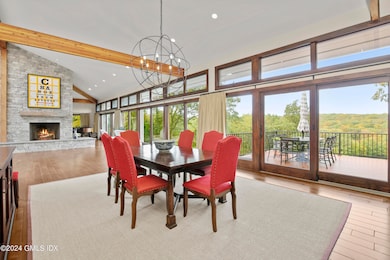
Fabulous water and nature views enhance this beautifully renovated 4 bedroom Contemporary set atop 3 acres w/ deck, fire-pit & private dock ideal for kayaking & swimming on Upper Mianus Pond just over the Greenwich border. Stunning interior boasts expansive open plan living w/huge skylight in dramatic double height entry, striking wall of windows in dining, living & great rooms with two-sided floor-to-ceiling stone fireplace & mahogany bar. Granite-clad chef's kitchen, breakfast room, family/game room, office, secluded primary suite with Juliet balcony, luxurious bath & bedroom suite round out this floor. Walk-out lower level provides family/playroom with fireplace, two bedrooms with Jack/Jill bath. Attached three-car garage.Electricity provided by solar w/ bills approximately $15/month
Last Agent to Sell the Property
Houlihan Lawrence License #RES.0785979 Listed on: 02/26/2024
Last Buyer's Agent
OUT-OF-TOWN BROKER
FOREIGN LISTING
We collect this data history from publicly available records. To have your information removed, we recommend requesting removal directly through your county’s website.
Kristin Egmont
Coldwell Banker Realty
(914) 690-6606
88 Total Sales
1 in North Stamford
$2,295,000 Price
Luciana DiGiacomo
Coldwell Banker Realty
(914) 312-4947
44 Total Sales
2 in North Stamford
$670K - $804K Price Range
Spencer Sodokoff
Houlihan Lawrence
(888) 417-9533
72 Total Sales
2 in North Stamford
$1.1M - $2.5M Price Range
Kateryna Ulerio
Houlihan Lawrence Inc.
(914) 350-5658
39 Total Sales
1 in North Stamford
$1,650,000 Price
Danielle Malloy
Serhant Connecticut, LLC
(475) 250-2198
45 Total Sales
5 in North Stamford
$910K - $1.4M Price Range
David Quito
Modern Day Real Estate
(475) 465-5756
44 Total Sales
1 in North Stamford
$750,000 Price
We collect this data history from publicly available records. To have your information removed, we recommend requesting removal directly through your county’s website.
| Date | Buyer | Sale Price | Title Company |
|---|---|---|---|
| $2,495,000 | None Available |
We collect this data history from publicly available records. To have your information removed, we recommend requesting removal directly through your county’s website.
| Date | Status | Borrower | Loan Amount |
|---|---|---|---|
| Open | $511,000 | ||
| Previous Owner | $429,000 |
We collect this data history from publicly available records. To have your information removed, we recommend requesting removal directly through your county’s website.
| Date | Event | Price | List to Sale | Price per Sq Ft | Prior Sale |
|---|---|---|---|---|---|
| 05/22/2024 05/22/24 | Sold | $2,495,000 | 0.0% | $296 / Sq Ft | |
| 03/11/2024 03/11/24 | Pending | -- | -- | -- | |
| 02/26/2024 02/26/24 | For Sale | $2,495,000 | +132.1% | $296 / Sq Ft | |
| 10/22/2013 10/22/13 | Sold | $1,075,000 | -10.0% | $80 / Sq Ft | View Prior Sale |
| 09/22/2013 09/22/13 | Pending | -- | -- | -- | |
| 03/14/2013 03/14/13 | For Sale | $1,195,000 | -- | $89 / Sq Ft |
We collect this data history from publicly available records. To have your information removed, we recommend requesting removal directly through your county’s website.
| Year | Tax Paid | Tax Assessment Tax Assessment Total Assessment is a certain percentage of the fair market value that is determined by local assessors to be the total taxable value of land and additions on the property. | Land | Improvement |
|---|---|---|---|---|
| 2025 | $34,310 | $1,474,420 | $557,840 | $916,580 |
| 2024 | $33,558 | $1,474,420 | $557,840 | $916,580 |
| 2023 | $36,064 | $1,474,420 | $557,840 | $916,580 |
| 2022 | $30,198 | $1,146,910 | $338,100 | $808,810 |
| 2021 | $29,785 | $1,146,910 | $338,100 | $808,810 |
| 2020 | $29,051 | $1,146,910 | $338,100 | $808,810 |
| 2019 | $29,051 | $1,146,910 | $338,100 | $808,810 |
| 2018 | $28,042 | $1,146,910 | $338,100 | $808,810 |
| 2017 | $30,877 | $1,206,590 | $367,480 | $839,110 |
| 2016 | $29,948 | $1,206,590 | $367,480 | $839,110 |
| 2015 | $29,127 | $1,206,590 | $367,480 | $839,110 |
| 2014 | $27,466 | $1,178,310 | $367,480 | $810,830 |
Seller's Agent in 2024
Maria Crowley
Houlihan Lawrence
(203) 536-5534
1 in this area
62 Total Sales
Seller Co-Listing Agent in 2024
Spencer Sodokoff
Houlihan Lawrence
(203) 257-4870
2 in this area
72 Total Sales
O
Buyer's Agent in 2024
OUT-OF-TOWN BROKER
FOREIGN LISTING
Seller's Agent in 2013
Elayne Jassey
Berkshire Hathaway Home Services
(203) 329-2111
29 in this area
62 Total Sales
Source: Greenwich Association of REALTORS®
MLS Number: 119919
APN: STAM M:000 B:0039
Disclaimer: Certain information contained herein is derived from information provided by parties other than Homes.com. All information provided is deemed reliable, but is not guaranteed to be accurate and should be independently verified.
Listing data courtesy of Greenwich MLS. IDX information is provided exclusively for consumers’ personal, non-commercial use, that it may not be used for any purpose other than to
identify prospective properties consumers may be interested in purchasing. Data is deemed reliable but is not guaranteed accurate by the MLS.
Ask me questions while you tour the home.