
Carol Fahy
Brokers Realty Group, LLC
(302) 643-2896
54 Total Sales
1 in Brookside
$340,000 Price


Estimated Value: $297,000 - $373,000
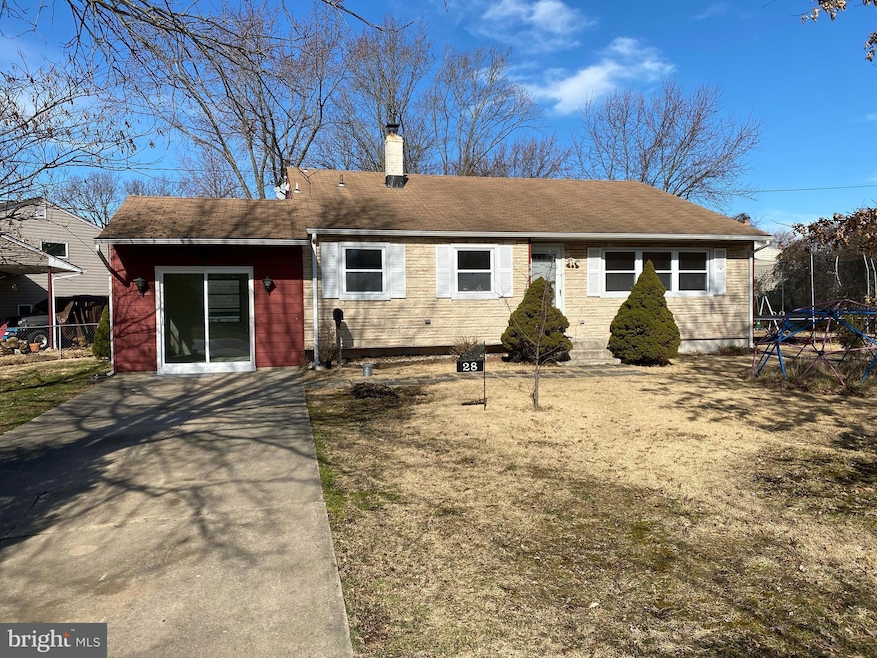
Great opportunity to own a spit-level, 4 bedroom home in Chestnut Hill Estates! This property has been recently updated. Renovations include the eat-in kitchen with recessed lighting, modern cabinetry, stainless steel appliances, and granite countertop. Renovated full bath with tile tub surround and vinyl plank flooring.
Additional updates include newer, natural gas HVAC system (2019), new carpet throughout, fresh paint, and new lighting/ceiling fans. This home has many great features! Spacious living room with hardwood floors, vaulted ceiling, and large windows for plenty of natural light. Nearly a quarter acre corner lot with fenced-in yard and large shed. Conveniently located off of Route 4. Close to shopping, University of Delaware, Christiana medial centers and an easy drive to I-95.
Last Agent to Sell the Property
(302) 633-6970 premierrealtyde@gmail.com Premier Realty Inc License #5024110 Listed on: 01/26/2023
Last Buyer's Agent
(856) 321-1212 klrw653@kw.com Keller Williams Realty - Cherry Hill License #RS-0024355
We collect this data history from publicly available records. To have your information removed, we recommend requesting removal directly through your county’s website.
Carol Fahy
Brokers Realty Group, LLC
(302) 643-2896
54 Total Sales
1 in Brookside
$340,000 Price
Joseph Berchock
RE/MAX Associates - Newark
(484) 779-6870
75 Total Sales
1 in Brookside
$260,000 Price
Khalilah Ling
Crown Homes Real Estate
(302) 599-7370
89 Total Sales
4 in Brookside
$225K - $360K Price Range
Jemimah Chuks
EXP Realty, LLC
(302) 240-3321
373 Total Sales
4 in Brookside
$186K - $355K Price Range
Jack Keating
RE/MAX Elite
(302) 703-1282
35 Total Sales
1 in Brookside
$315,000 Price
Jason Ontjes
Century 21 Emerald
(610) 510-8532
54 Total Sales
1 in Brookside
$355,000 Price
We collect this data history from publicly available records. To have your information removed, we recommend requesting removal directly through your county’s website.
| Date | Buyer | Sale Price | Title Company |
|---|---|---|---|
| -- | None Listed On Document | ||
| Tran Duc Tri | $150,000 | -- |
We collect this data history from publicly available records. To have your information removed, we recommend requesting removal directly through your county’s website.
| Date | Status | Borrower | Loan Amount |
|---|---|---|---|
| Open | $335,725 | ||
| Previous Owner | Tran Duc T | $110,934 | |
| Previous Owner | Tran Duc Tri | $120,000 |
We collect this data history from publicly available records. To have your information removed, we recommend requesting removal directly through your county’s website.
| Date | Event | Price | List to Sale | Price per Sq Ft |
|---|---|---|---|---|
| 05/31/2023 05/31/23 | Sold | $325,000 | 0.0% | $188 / Sq Ft |
| 04/27/2023 04/27/23 | Pending | -- | -- | -- |
| 04/21/2023 04/21/23 | Price Changed | $325,000 | 0.0% | $188 / Sq Ft |
| 04/21/2023 04/21/23 | For Sale | $325,000 | +3.2% | $188 / Sq Ft |
| 04/08/2023 04/08/23 | Pending | -- | -- | -- |
| 03/19/2023 03/19/23 | Price Changed | $315,000 | -1.5% | $183 / Sq Ft |
| 01/26/2023 01/26/23 | For Sale | $319,900 | -- | $185 / Sq Ft |
We collect this data history from publicly available records. To have your information removed, we recommend requesting removal directly through your county’s website.
| Year | Tax Paid | Tax Assessment Tax Assessment Total Assessment is a certain percentage of the fair market value that is determined by local assessors to be the total taxable value of land and additions on the property. | Land | Improvement |
|---|---|---|---|---|
| 2025 | $2,562 | $308,300 | $64,300 | $244,000 |
| 2024 | $2,122 | $48,700 | $8,300 | $40,400 |
| 2023 | $2,065 | $48,700 | $8,300 | $40,400 |
| 2022 | $2,052 | $48,700 | $8,300 | $40,400 |
| 2021 | $2,008 | $48,700 | $8,300 | $40,400 |
| 2020 | $1,956 | $48,700 | $8,300 | $40,400 |
| 2019 | $2,092 | $48,700 | $8,300 | $40,400 |
| 2018 | $1,630 | $47,000 | $8,300 | $38,700 |
| 2017 | $1,574 | $47,000 | $8,300 | $38,700 |
| 2016 | $1,568 | $47,000 | $8,300 | $38,700 |
| 2015 | $1,430 | $47,000 | $8,300 | $38,700 |
| 2014 | $1,430 | $47,000 | $8,300 | $38,700 |
Seller's Agent in 2023
Alec Tran
Premier Realty Inc
(302) 547-8366
80 Total Sales
Buyer's Agent in 2023
Latonya Newsome
Keller Williams Realty - Cherry Hill
(302) 561-2117
7 Total Sales
Source: Bright MLS
MLS Number: DENC2034906
APN: 09-022.40-071
Disclaimer: Certain information contained herein is derived from information provided by parties other than Homes.com. All information provided is deemed reliable, but is not guaranteed to be accurate and should be independently verified.
The data relating to real estate for sale on this website appears in part through the BRIGHT Internet Data Exchange program, a voluntary cooperative exchange of property listing data between licensed real estate brokerage firms, and is provided by BRIGHT through a licensing agreement.
Listing information is from various brokers who participate in the Bright MLS IDX program and not all listings may be visible on the site.
The property information being provided on or through the website is for the personal, non-commercial use of consumers and such information may not be used for any purpose other than to identify prospective properties consumers may be interested in purchasing.
Some properties which appear for sale on the website may no longer be available because they are for instance, under contract, sold or are no longer being offered for sale.
Property information displayed is deemed reliable but is not guaranteed.
Copyright 2026 Bright MLS, Inc.
Ask me questions while you tour the home.