
Richard Krug
Coldwell Banker American Homes
(516) 400-4970
173 Total Sales
3 in Centereach
$440K - $550K Price Range
Estimated Value: $620,633
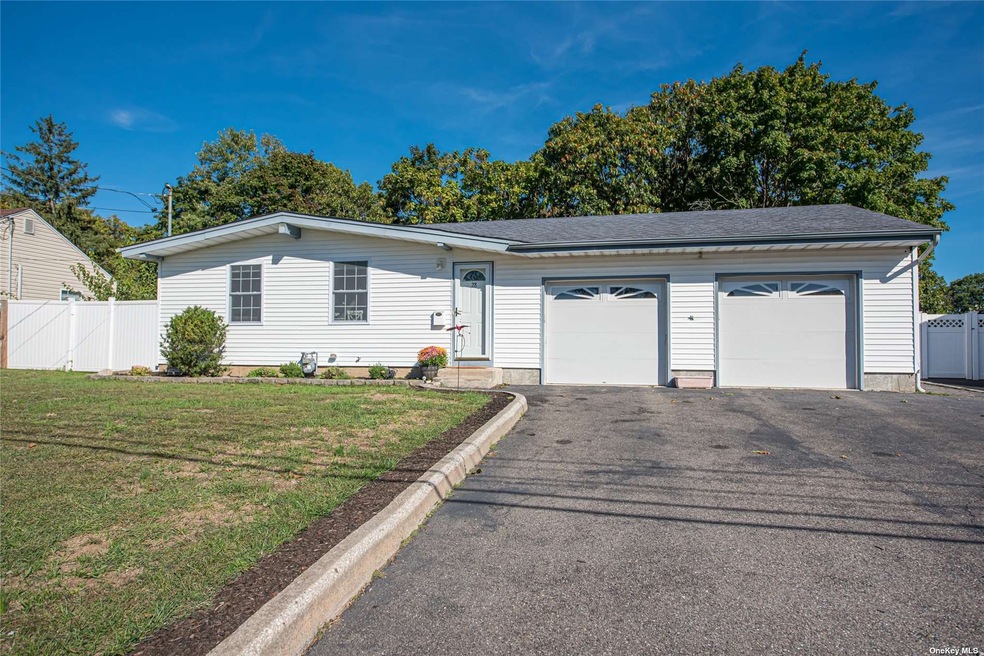
Gorgeous move in ready ranch. Home requires nothing and is exquisitely decorated. From the granite kitchen with high ceilings and high hats, to the fully finished basement with an office. Central air, natural gas, with a huge two car garage......this house is perfect for anyone looking to buy their first home and not have to do a thing! 3 Bedrooms with 2 newly renovated full bathrooms (2021). Full finished remodeled basement with office and extra room for storage or gym (2019). Beautiful new kitchen with newer energy efficient appliances (2018). New front wall, windows, and insulation (2022). Large, flat yard, perfect for the kids or animals to play. Nice sized deck on the side of the house and a large patio in the back, perfect for entertaining friends and family. Very large oversized 2 car garage with vaulted ceilings and a loft for storage. Expansive driveway can fit 3 cars side by side. IG Sprinklers with 3 zones. Close to great restaurants and shops. Come view it today!!!
Last Agent to Sell the Property
BH&G R E Realty Connect Brokerage Phone: 631-881-5160 License #30MU0895737 Listed on: 10/10/2022
We collect this data history from publicly available records. To have your information removed, we recommend requesting removal directly through your county’s website.
Richard Krug
Coldwell Banker American Homes
(516) 400-4970
173 Total Sales
3 in Centereach
$440K - $550K Price Range
Suzanne Lebohner
BH&G R E Realty Connect
(631) 759-8099
49 Total Sales
2 in Centereach
$420K - $737K Price Range
Sharon A Fenimore
Long Island Home Prop LLC
(631) 230-6150
43 Total Sales
1 in Centereach
$661,000 Price
Renee Steinberg
RE/MAX Signature Real Estate
(631) 904-7635
86 Total Sales
2 in Centereach
$490K - $560K Price Range
Neva Mirando
BH&G R E Realty Connect
(631) 253-7905
26 Total Sales
1 in Centereach
$695,000 Price
Inderjeet Khaneja
Posh Homes Realty Inc
(888) 621-4609
47 Total Sales
1 in Centereach
$715,000 Price
We collect this data history from publicly available records. To have your information removed, we recommend requesting removal directly through your county’s website.
| Date | Event | Price | List to Sale | Price per Sq Ft |
|---|---|---|---|---|
| 01/10/2023 01/10/23 | Sold | $505,000 | +1.0% | $493 / Sq Ft |
| 11/17/2022 11/17/22 | Pending | -- | -- | -- |
| 10/10/2022 10/10/22 | For Sale | $499,999 | -- | $488 / Sq Ft |
We collect this data history from publicly available records. To have your information removed, we recommend requesting removal directly through your county’s website.
| Year | Tax Paid | Tax Assessment Tax Assessment Total Assessment is a certain percentage of the fair market value that is determined by local assessors to be the total taxable value of land and additions on the property. | Land | Improvement |
|---|---|---|---|---|
| 2025 | $7,696 | $1,700 | $150 | $1,550 |
| 2024 | $7,696 | $1,700 | $150 | $1,550 |
| 2023 | $7,696 | $1,700 | $150 | $1,550 |
| 2022 | $6,962 | $1,700 | $150 | $1,550 |
| 2021 | $6,962 | $1,700 | $150 | $1,550 |
| 2020 | $7,101 | $1,700 | $150 | $1,550 |
| 2019 | $7,101 | $0 | $0 | $0 |
| 2018 | $6,746 | $1,700 | $150 | $1,550 |
| 2017 | $6,746 | $1,700 | $150 | $1,550 |
| 2016 | $5,581 | $1,700 | $150 | $1,550 |
| 2015 | -- | $1,700 | $150 | $1,550 |
| 2014 | -- | $1,700 | $150 | $1,550 |
Seller's Agent in 2023
Paul Musso
BH&G R E Realty Connect
(631) 865-7745
167 Total Sales
Buyer's Agent in 2023
Constantino Alves
Signature Premier Properties
(516) 650-3508
105 Total Sales
Source: OneKey® MLS
MLS Number: KEY3436099
APN: 0200-442-00-06-00-006-000
Disclaimer: Certain information contained herein is derived from information provided by parties other than Homes.com. All information provided is deemed reliable, but is not guaranteed to be accurate and should be independently verified.
The data relating to real estate for sale or lease on this web site comes in part from OneKey® MLS. Real estate listings held by brokerage firms other than Ten-X are marked with the OneKey® MLS logo or an abbreviated logo and detailed information about them includes the name of the listing broker.
Based on information submitted to the MLS GRID. All data is obtained from various sources and may not have been verified by broker or MLS GRID. Supplied Open House Information is subject to change without notice. All information should be independently reviewed and verified for accuracy. Properties may or may not be listed by the office/agent presenting the information. Some IDX listings have been excluded from this website. IDX information is provided exclusively for personal, non-commercial use, and may not be used for any purpose other than to identify prospective properties consumers may be interested in purchasing.
Information is deemed reliable but not guaranteed.
Copyright 2026 OneKey® MLS. All rights reserved.
Based on information submitted to the MLS GRID
Listings courtesy of OneKey® MLS as distributed by MLS GRID
Ask me questions while you tour the home.