$685,883Average Value$411Average Price per Sq Ft46Homes For Sale
Between work and play in Centereach
Despite its name, Centereach, 56 miles from New York City, is not the center of Long Island. However, the hamlet is centrally located between Stony Brook University and Smith Haven Mall. Centereach has a population of 31,889, according to the 2022 U.S. Census Bureau and lies within the town of Brookhaven in Suffolk County. “Centereach is a unique town,” says Devang Patel, a Suffolk County real estate agent with Douglas Elliman. “Surrounded by a lot of other towns and close to Stony Brook University. Homes around Centereach are priced lower than homes in surrounding areas, a good draw for someone looking for a starter home.” The university and Stony Brook University Hospitals are big employers in the area, as are locally owned businesses. A major shopping street, state Route 25, passes through the town, bordered by strip malls, Centereach Square and the Smith Haven Mall, 2 miles away, which provide residents with shopping and dining at their doorstep. While Centereach may not be a big tourist area, it draws those looking for convenience and lower housing prices.
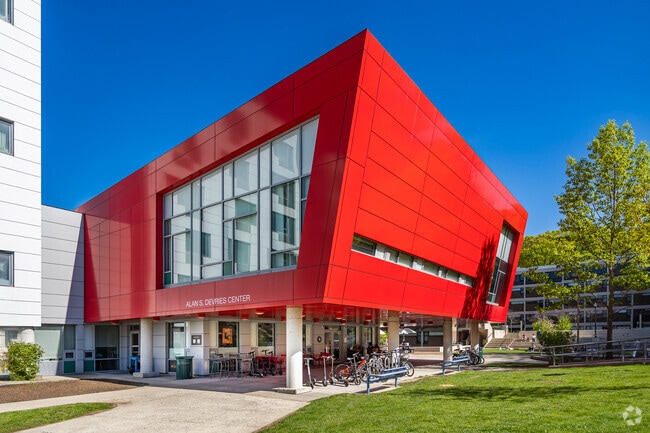
Stony Brook University is an internationally recognized research institution.
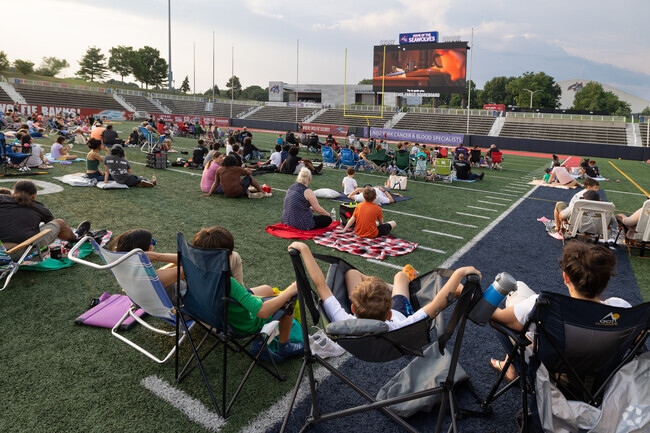
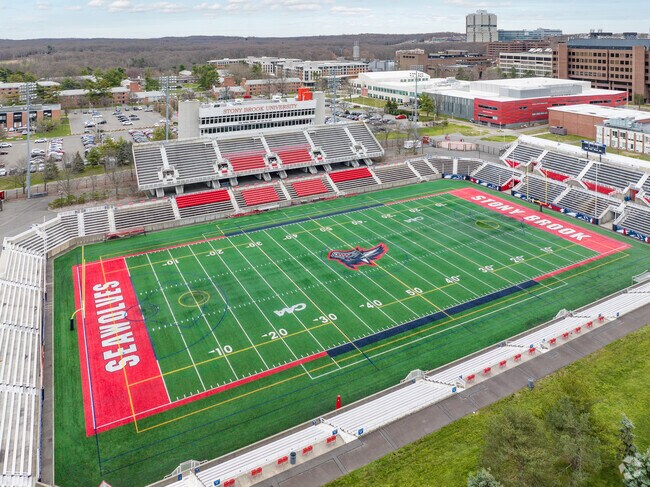
Catch a foodball game and root for the Stony Brook Seawolves at Stony Brook University.
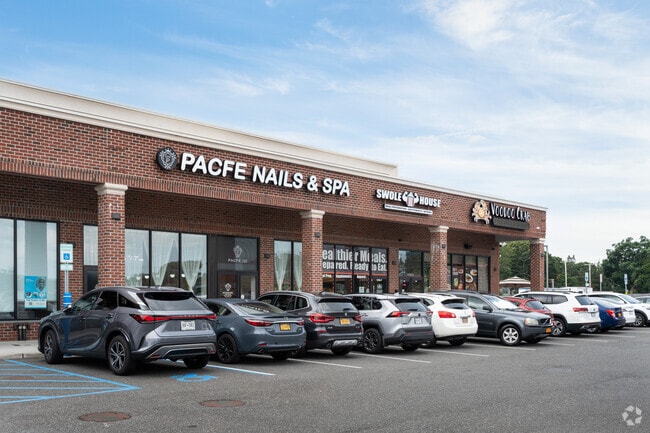
Relax and discover treasures at one of Centereach's many shopping plazas.
Walmart is a popular place to shop in Centereach.
1/4
The lower price point for single-family homes in Centereach
While Centereach primarily consists of single-family homes, there are several townhouses, condos and multi-family homes in the area. Most homes are in the split-level, ranch, Colonial Revival and new traditional styles, ranging from $400,000 to under $1 million. Homes built after 2020 fetch around $600,000 to $700,000. The median home price is $572,500, above the national median of nearly $420,000 reported by the National Association of Realtors.
Centereach does not have a sewer system like some other hamlets in Suffolk County. Commercial and residential properties rely on septic tanks and seepage pits for wastewater management. With the implementation of the Suffolk County Quality Restoration Act, $6 billion will go to upgrading wastewater treatment plants and ensuring residents have safe drinking water. County officials say updating the systems will improve drinking water quality and spur economic development. The CAP Index crime score is a 2 out of 10, lower than the national average of 4.
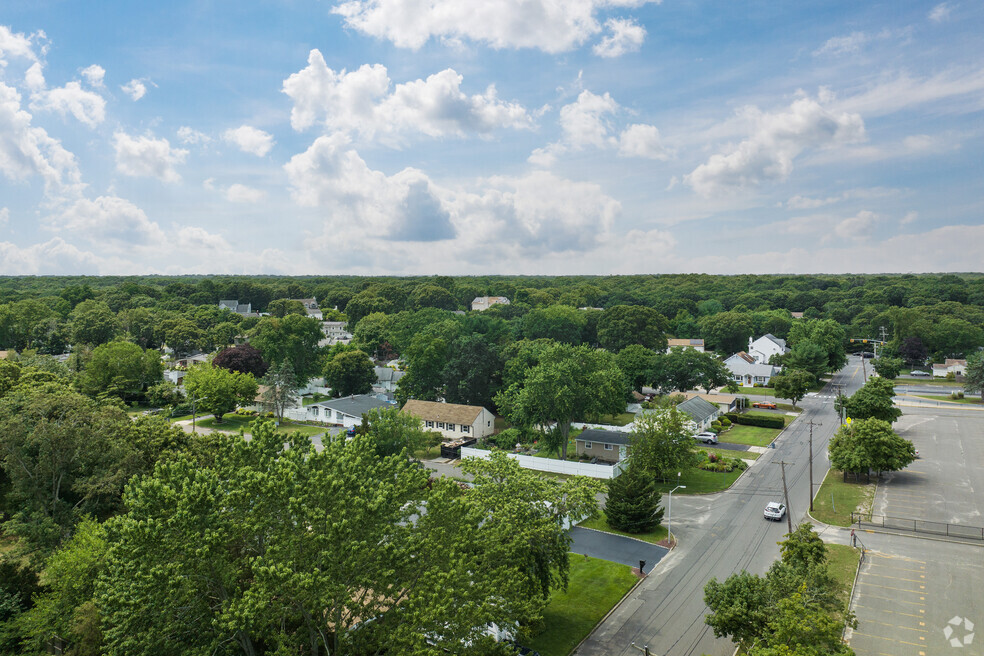
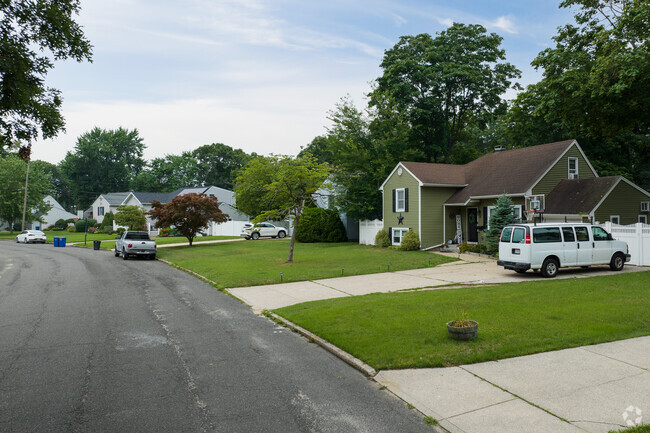
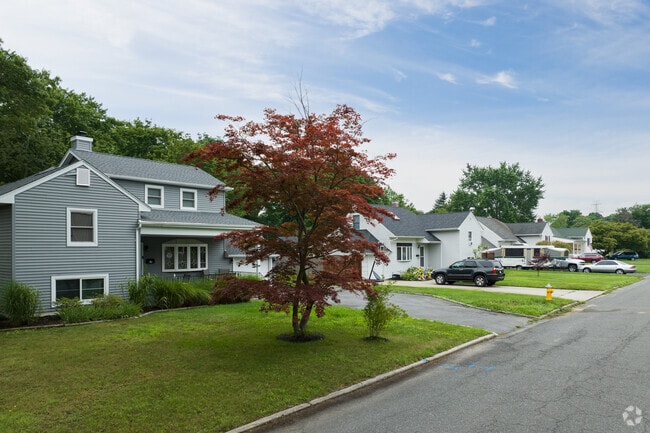
A typical sunny day in Centereach.
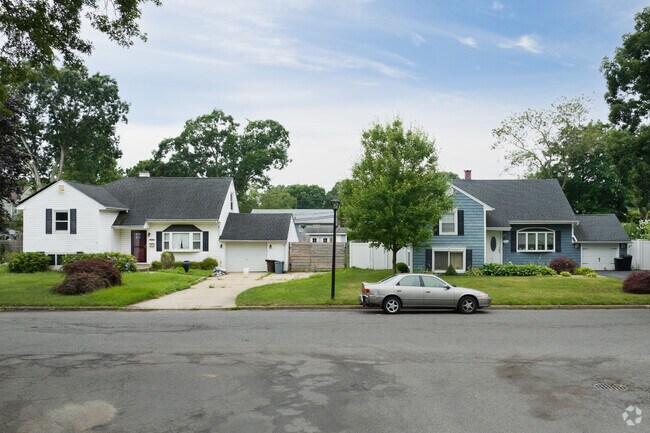
The welcoming street's of Centereach, New York.
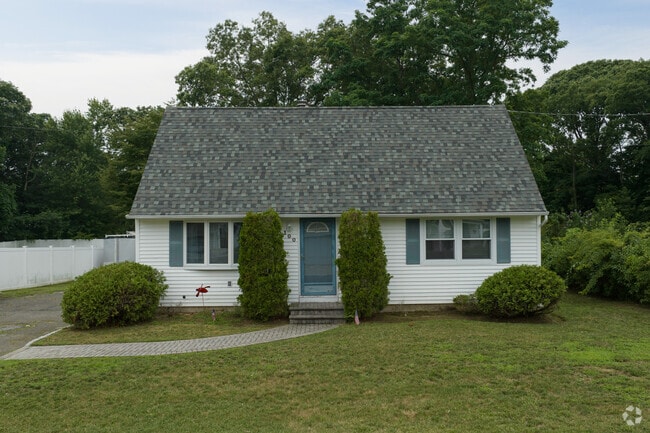
Cape style homes can be found in Centereach.
A Cape style home in Centereach.
1/4
Three highly-rated school districts and two universities
Three school districts operate in Centereach: Three Village Central School District, Sachem School District and Middle Country Central School District. The Sachem Central School District and the Middle County Central School District receive a B-plus from Niche. Three Village Central is listed as the second-best school district in the county, receiving an A-plus. There are several public schools in Centereach, all of which are part of the Middle Country Central School District, which serves most of the area. High school students may take accredited courses at Suffolk County Community College, 3 miles away. Stony Brook University, 4 miles away, has several health science programs, including dental medicine, nursing, social welfare and public health schools.
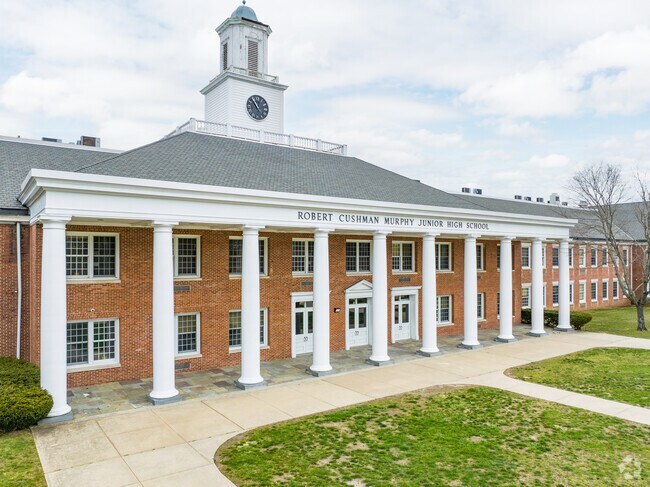
R. C. Murphy Jr. High School serves the students of Stony Brook.
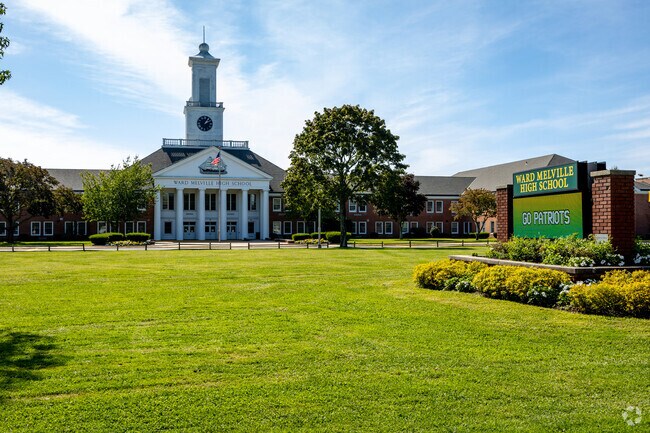
School spirit is plentiful at Ward Melville High School.
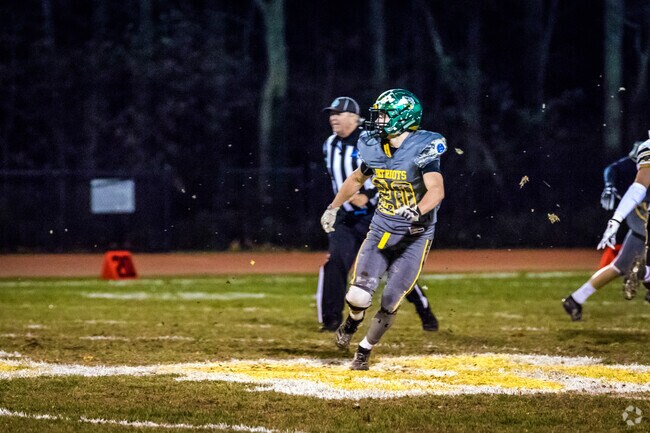
Root on the Ward Melville Patriots at Ward Melville High School.
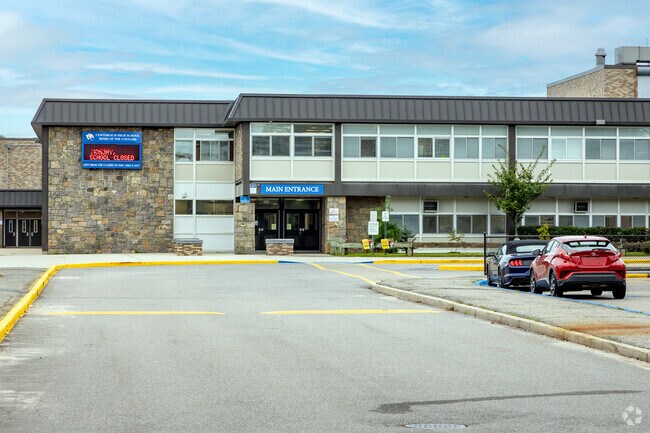
Welcome to Centereach High School.
1/4
Shopping and dining along Middle Country Road
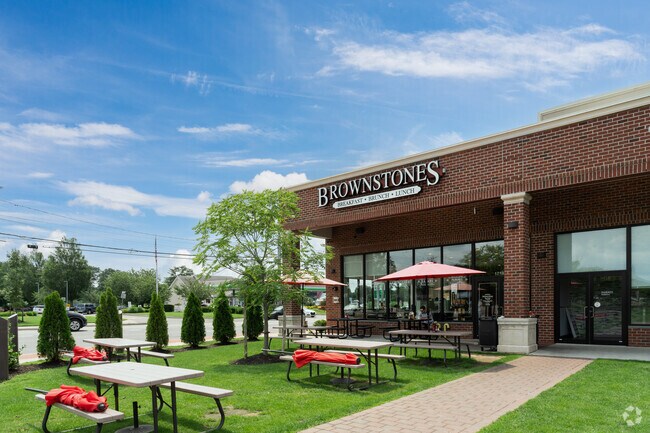
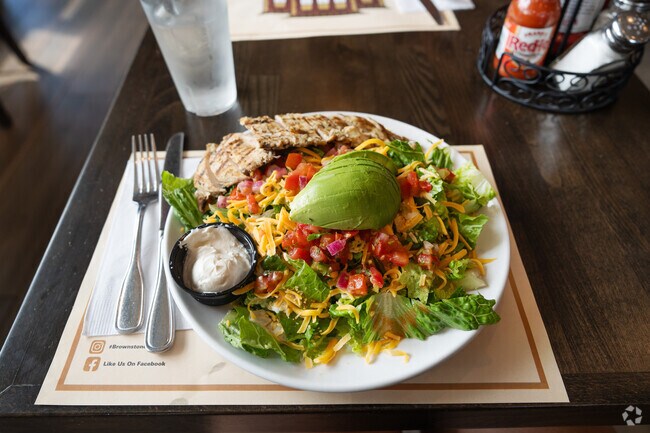
Centereach's dining scene ranges from fast food to casual and family-style eateries. The Centereach Square shopping mall has chain retailers and restaurants such as Olive Garden and Walmart. Strip malls include eateries like The Halal Hut and Brownstones Coffee. "Since Brownstones Coffee opened, it's everyone's favorite breakfast place," says Karen Roth, a licensed associate broker from Centereach with RE/MAX Integrity Leaders. In Lake Grove, the Smith Haven Mall is a commercial hub featuring popular clothing stores like Macy’s, Express and other retailers and restaurants. Nearby, there’s a Costco Wholesale and a Whole Foods. Within Centereach, there’s a Stop & Shop and a Target.
Grab som lunch at CaboFresh in Centereach.
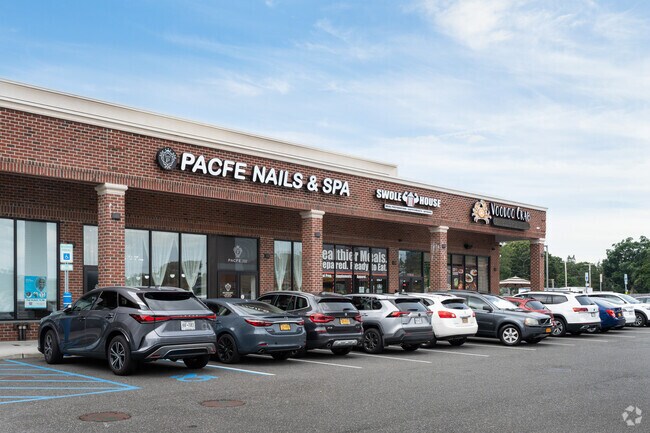
Relax and discover treasures at one of Centereach's many shopping plazas.
Discover flavor fusion at Brownstone's Cafe in Centereach.
Brownstone's Cafe is a culinary haven in Centereach.
1/4
Indoor and outdoor recreation for all four seasons
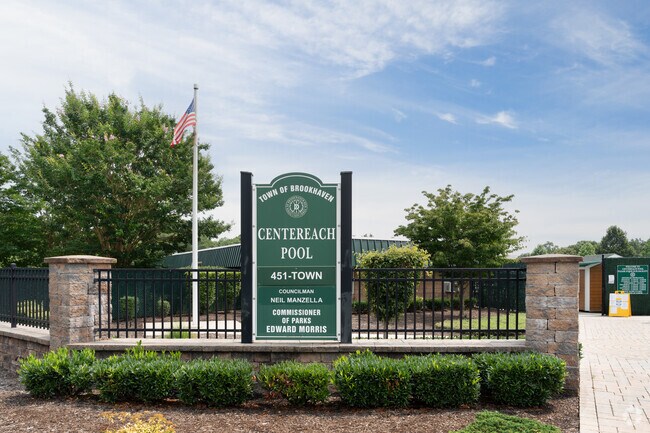
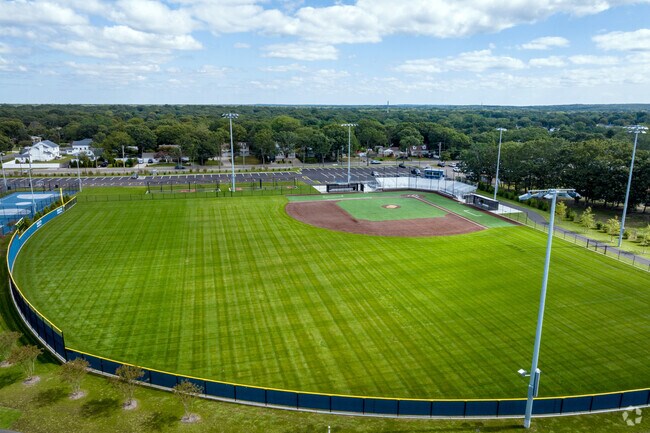
When the weather gets hot and humid, a popular summertime destination is the Centereach Pool. The pool is open to the public during the summer and requires a resident or nonresident pass. The Percy B Raynor Memorial Park is a staple park in the area with a colorful play structure, baseball fields and soccer fields. The park also has a BMX track for bikers to practice their moves. When things get cold in the winter, residents visit the Urban Air Trampoline and Adventure Park near Smith Haven Mall, where adventurers can test their climbing wall skills or race around the Go-Kart track.
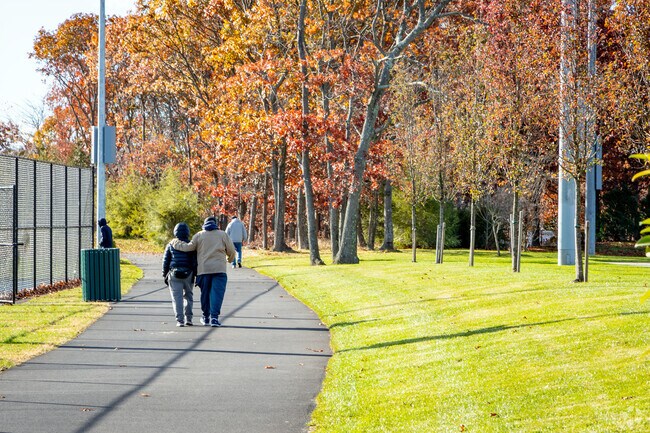
Take a stroll on a beautiful day at Veterans Park.
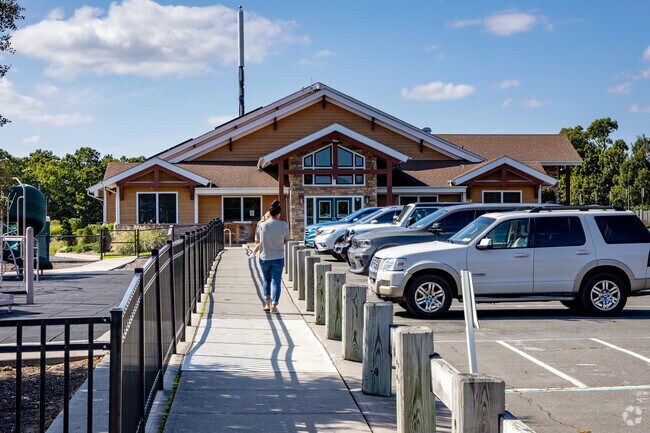
Spend a day with the family at Centereach Park.
Centereach Pool is a refreshing escape.
Check out the unbelievable baseball facility at Veterans Park.
1/4
Local library hosts Nature Explorium
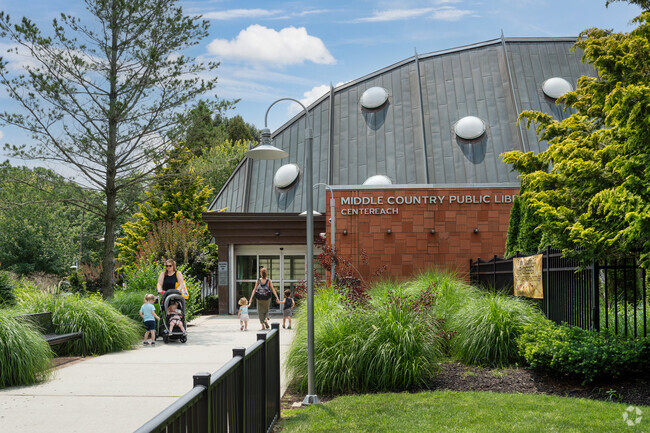
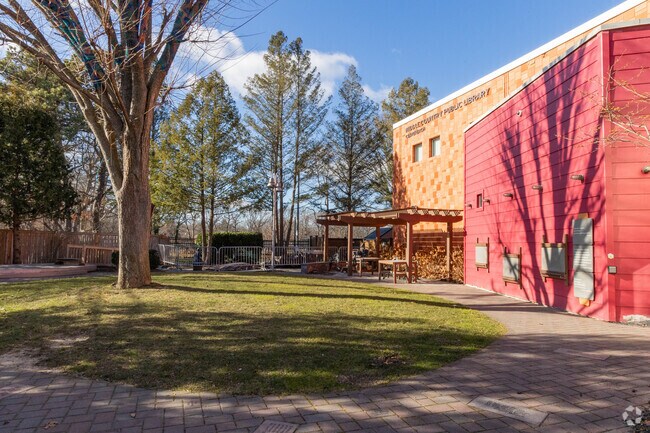
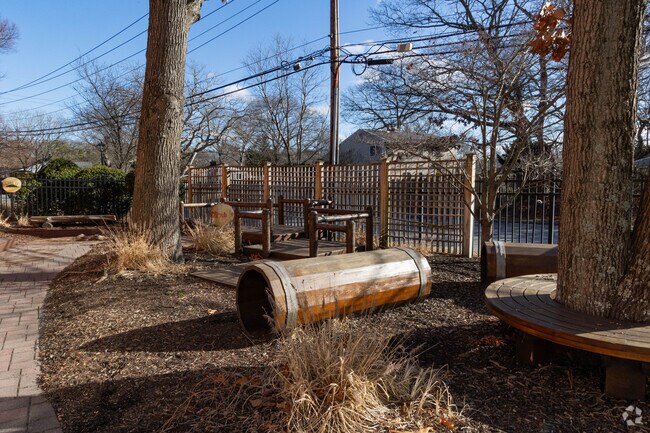
The Middle Country Public Library's main branch hosts events year-round. According to Roth, it's one of the best facilities of its kind on Long Island. The branch has a Museum Corner, a rotating exhibit space in the children's department featuring hands-on activities such as indoor kayaking or lantern decorating. It's the first library in the country to have a Nature Explorium, an outdoor installation designed to elevate visitors' appreciation for nature. Religious holidays and services are hosted at Selden Masjid, Vajiradhammapadip Temple and Our Savior Lutheran Church.
The Centereach Library is a great way to spend the afternoon with friends and family.
Walk through the lovely nature emporium at Centereach Library.
Play around the Centereach Librarys nature emporium.
The Centereach library hosts craft events for your kids to make.
1/4
Commuters use Ronkonkoma train station and Interstate 495
Those commuting into New York City take the Ronkonkoma train station, 5 miles away, on the Long Island Rail Road to Penn Station in 90 minutes. Those commuting by car head West on Interstate 495, arriving in 90 to 120 minutes, depending on traffic. The Long Island McArthur Airport is 8 miles away and flies domestically. International flights take off 50 miles away at John F. Kennedy International Airport. Emergency and medical services are 5 miles away at Stony Brook University Hospital.
Written By
Isabella Pontecorvo
Photography Contributed By
Amanda Kirkpatrick
Video By
David Strayer
Interested in learning more about homes in this area?
Reach out to
Kieran Rodgers,
an experienced agent in this area.
GreatSchools:
The GreatSchools Rating helps parents compare schools within a state based on a variety of school quality indicators and provides a helpful picture of how effectively each school serves all of its students. Ratings are on a scale of 1 (below average) to 10 (above average) and can include test scores, college readiness, academic progress, advanced courses, equity, discipline and attendance data. We also advise parents to visit schools, consider other information on school performance and programs, and consider family needs as part of the school selection process.
View GreatSchools Rating Methodology
On average, homes in Centereach, NY sell after 39 days on the market compared to the national average of 55 days. The median sale price for homes in Centereach, NY over the last 12 months is $635,000, up 8% from the median home sale price over the previous 12 months.
Welcome to 65 Holbrook Road, a charming single-level Ranch nestled in the heart of Centereach. This home features 3 Bedrooms, 2 Full Bathrooms, and a generous Living Room and Dining Area, perfect for entertaining. The Kitchen flows seamlessly to the large Dining Area, ideal for everyday gatherings as well as special occasions. For added convenience, there is a Laundry Room off the Kitchen, which
Welcome to this beautifully and thoughtfully renovated / re-designed expanded ranch !! Three / four -bedroom, two-bath home offers modern style & charm , truly move-in-ready space with plenty of great features, aprox 2,500 sq.ft . The stunning brand-new kitchen , featuring an island, S.S appliances, custom cabinetry with plenty of space quartz backsplash with matching countertops , Farmhouse sink
Welcome to this charming 4 bedrooms, 2 full bath, home is ideally located heart of Centereach. Offering warm and comfortable layout. Featuring spacious living room, dining room, tile flooring with plenty of storage. Outside is a large and cute backyard for relaxing and entertainment and gardening.
Exceptional Center Hall Colonial in SeldenWelcome to this impressive Center Hall Colonial, ideally situated in one of Selden’s desirable residential neighborhoods. Beautifully maintained and thoughtfully upgraded, this spacious home offers an exceptional combination of comfort, style, and indoor-outdoor living.The main level features gleaming hardwood floors throughout, abundant
Location! Location! Sits This Beautifully Update 3/4 Bedroom3.5 Bath Amherst Model Townhome Nestled In The Highly Sought-After ThreeVillage Greens Gated Community In South Setauket, Within The Acclaimed ThreeVillage School District. This Spacious Sun-Filled Home Features A StunningNewly Renovated Kitchen With Quartz Countertops And A Farmhouse Sink, StainlessSteel Appliances,
Large Colonial with five Large bedrooms four full bath including master bedroom with master bath.Full basement with separate outside entrance and egress windows. Large backyard for entertainment.
Welcome to 65 Holbrook Road, a charming single-level Ranch nestled in the heart of Centereach. This home features 3 Bedrooms, 2 Full Bathrooms, and a generous Living Room and Dining Area, perfect for entertaining. The Kitchen flows seamlessly to the large Dining Area, ideal for everyday gatherings as well as special occasions. For added convenience, there is a Laundry Room off the Kitchen, which
Welcome to 87 Holbrook Road, Centereach, a spacious Hi-Ranch offering 6 bedrooms and 3 full bathrooms. The upper level features 3 bedrooms, including a primary ensuite, an updated kitchen with a center island, a bright living room, dining area, and hardwood floors throughout. The lower level offers 3 additional bedrooms, a full bathroom, and flexible living space to fit your needs. Recent updates
Move right in and make it your own! Walls of windows highlight the unique and versatile layout this split level offers. The spacious living room has hardwood floors under the carpet and a door leading to the fenced yard. The three bedrooms on the second floor and the hallway also have hardwood floors under the carpet - some are already exposed! The full bath was updated with tile surround and an
Bring Your Tool Belt and Your Vision! This 3-bedroom, 2-bath Split Level home, set on a spacious half-acre lot in the heart of Centereach, offers an excellent opportunity to create the home you've been envisioning. The property features a newer roof, newer siding, and a newer Burnham gas boiler, providing a solid foundation for your renovation plans. Inside, you'll find generous living spaces,
Last One Remaining – Framing Has Begun! Construction is progressing quickly, with the home now framed and exterior walls going up. Now is the ideal time to secure this home while there is still an opportunity to personalize many of the interior finishes and design selections, subject to builder timelines. Anticipated completion is December 2026. Welcome to 63A Blydenburgh Road, Centereach, the
Partner with one of Long Island’s East End premier builders and bring your dream home to life. Explore a variety of Hampton Models thoughtfully designed ranch-style homes that blend craftsmanship, comfort, and customization. Each home offers premium finishes and included upgrades, giving you a truly elevated living experience from day one. The Hampton model features 3 bedrooms and 2.5 baths, with
Partner with one of Long Island's East End's most premier builders with a portfolio of homes you can tour before customizing your dream home. With the upgrades already included, you are getting a premium build. We can make any changes you like; add square footage, increase ceiling heights, customize your kitchens & bathrooms with our designer. We are here to truly deliver you your dream home.
Partner with one of Long Island's East End's most premier builders with a portfolio of homes you can tour before customizing your dream home. With the upgrades already included, you are getting a premium build. We can make any changes you like; add square footage, increase ceiling heights, customize your kitchens & bathrooms with our designer. We are here to truly deliver you your dream home.
Welcome to 22 Milburn Rd. This stunning, four-bedroom, two full baths, split-level home is move-in-ready, with over 2,220 square feet of living space, and is located in the award-winning Three Village School District. This home offers a perfect blend of comfort, style, and modern upgrades. Featuring a brand-new roof and new exterior siding, it boasts exceptional curb appeal. Inside, the entire
SEPTEMBER 2026 FREE* PLUS Our Inflation Buster Lease Special An 18- Month With No Increase!* $99 Security* *Restrictions Apply. Fairfield Gables At Setauket is a gated Ranch and Duplex Rental Townhouse Community located in the renowned Three Village School District.Outstanding townhomes in a gated community. Spacious one and two bedrooms and three bedrooms with two
Discover a sought-after standard of living at Heritage Spy Ring Golf Club. Resort-style luxury in sophisticated comfort, with stellar amenities, impeccable service, and splendid views of our premium golf course setting.The name Spy Ring honors the Culper Ring of spies, a small band of patriots who secretly helped turn the tide of the Revolutionary War. Many of their exploits happened
Lease Now For ONE-MONTH-FREE* Lease Choice Of 18-Month Lease With No Increase!* $99 Security* *Restrictions Apply. Centrally located. Heat and hot water included in the rent. Each residence has a terrace or deck. Close to Stonybrook University, Nicolls Road, Route 347 and major shopping. Easy to get to the Long Island Expressway, North or South shore. On-site laundry, pets
Welcome to your new home in Centereach, NY! This property offers a cozy residence in a vibrant community, perfect for anyone seeking comfort and convenience. With easy access to nearby restaurants and department stores, you’ll find everything you need just moments away. Stony Brook University Hospital is only an 11-minute drive, making this location ideal for medical professionals and students
MINIMUM REQUIREMENTS:Monthly NON-GOVERNMENT ASSISTED income over $4,300 (individual or combined) with Credit score over 650. NOTE: Discount provided for multi-year leasing.Extensively rennovated 1,250 Square Feet three bedroom Ranch in the Three Villages School District with Brand New Washer, Dryer, Dishwasher, and Microwave featuring an attached Garage, full attic with plenty of
Pet Friendly 1.2 Acre Beautiful Spacious Victorian For Rent. This House Has A Private Set Back, Huge Driveway For Multiple Car Parking With Garage. 4 Bedrooms With Master Bedroom Having Its Own Full Bathroom. 3 Additional Bedrooms With 1.5 Additional Bathrooms With Finished Basement. Huge Backyard With In Ground Swimming Pool with Fire Pit. House Has Been Completed Painted With Brand New
This is a very clean, well maintained, very safe and peaceful apartment.-The kitchen has all new stainless steel appliances: Refrigerator, microwave, electric cooktop. This kitchen is ONLY for light cooking.-Outside separate entrance, street parking. Very convenient, centralized location - close to Stony Brook University, Suffolk Community College, and Smith Haven
**ASK ABOUT OUR SPECIALS**Townhouse Community in Three Village School District. Close To L.I.E. (Route 62) & Nicolls Road.Controlled Gate House. Private Entry Duplex Or Ranch-Style Apartment Town Homes W/ Direct Access Garages,Tuscany Style Kitchens W/ Stainless Steel Appliances.Clubhouse & Pool. Prices/policies subject to change without notice., Additional information: Appearance:Diamond
*Ask About Our Rent Specials*. $99 Sec.Dep Special*. Restrictions Apply* Spacious Bedrooms. Apartments With Tuscan Kitchen Cabinetry, Appliances Include Dishwasher & Microwave. Ceramic Tile Bath. Some With Classic Hardwood Floors, Some Wall-To-Wall Carpeting. Gas Heat & Hot Water Included. Convenient To Lie Exit 62 & Route 25. Prices/policies subject to change without notice., Additional
Totally Renovated Beautiful House with 6 Bedrooms, 2 Full 1 Half Bath Ranch with Cedar-Look Vinyl Siding and Full Finished Basement. Large Living Room, Eat-In Kitchen, Multiple Storage Options Include: 1-Car Garage, Full Attic, And Laundry/Pantry in Basement., Additional information: Lease Term:12 Months,24 Months
Welcome to 20 Tulip Hill, a spacious and inviting ranch style rental in the desirable Setauket community! Freshly painted throughout and thoughtfully maintained, this 3 bedroom, 2 bath home offers comfortable one level living with a functional layout and plenty of space to make your own.Step inside to a bright and welcoming living room that provides a comfortable setting for relaxing,
Local Logic measures the walkability, access to public transit and bikeability of any address. CAP Index provides objective, accurate, and consistent data to help measure, compare, and mitigate crime risks.
Disclaimer: Certain information contained herein is derived from information provided by parties other than Homes.com. Our sources include: Accuweather, Public Records and Neustar. All information provided is deemed reliable, but is not guaranteed to be accurate and should be independently verified.