
Melissa Perrault
Keller Williams Realty Metro-Concord
(603) 420-2039
78 Total Sales
1 in Merrimack
$280,000 Price
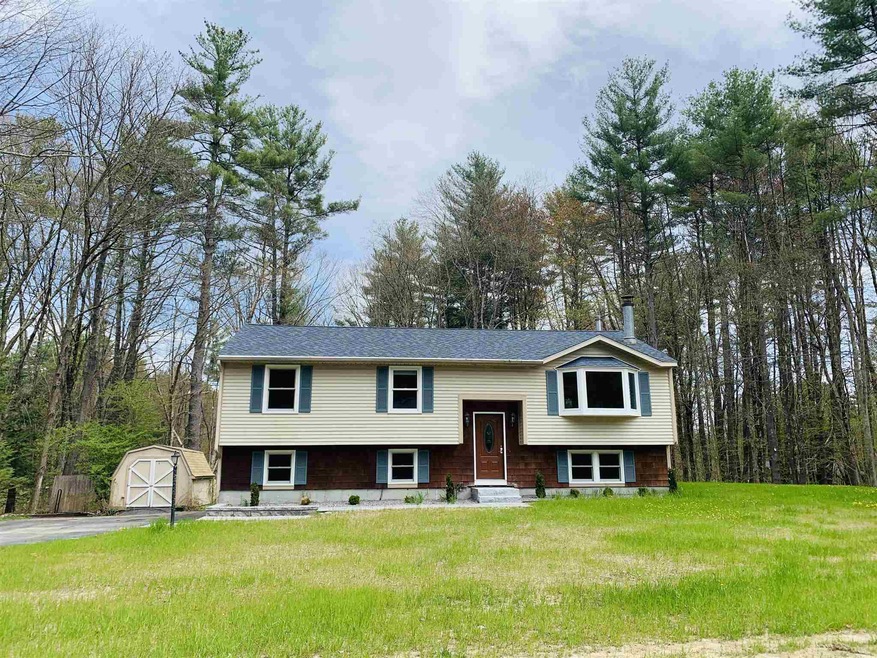

Estimated Value: $566,035 - $612,000
This home is located at 28 Mitchell St, MerriMacK, NH 03054 since 15 May 2020 and is currently estimated at $585,009, approximately $494 per square foot. This property was built in 1982. 28 Mitchell St is a home located in Hillsborough County with nearby schools including James Mastricola Elementary School, Merrimack Middle School, and James Mastricola Upper Elementary School.
Last Agent to Sell the Property
EXP Realty Brokerage Phone: 800-450-7784 License #066265 Listed on: 05/15/2020
Last Buyer's Agent
EXP Realty Brokerage Phone: 800-450-7784 License #066265 Listed on: 05/15/2020
We collect this data history from publicly available records. To have your information removed, we recommend requesting removal directly through your county’s website.
Melissa Perrault
Keller Williams Realty Metro-Concord
(603) 420-2039
78 Total Sales
1 in Merrimack
$280,000 Price
Sharon Corr
The Corr Group, LLC
(833) 348-0152
71 Total Sales
1 in Merrimack
$505,000 Price
Tony LaCasse
EXP Realty
(603) 932-7414
83 Total Sales
2 in Merrimack
$221K - $675K Price Range
Donnie Crowell
LAER Realty Partners/Chelmsford
(351) 208-2762
89 Total Sales
2 in Merrimack
$355K - $450K Price Range
Jonathan Farwell
Keller Williams Realty-Metropolitan
(207) 690-5247
59 Total Sales
1 in Merrimack
$209,000 Price
Jill Mcalpine
BHHS Verani Londonderry
(888) 619-8934
42 Total Sales
3 in Merrimack
$352K - $415K Price Range
We collect this data history from publicly available records. To have your information removed, we recommend requesting removal directly through your county’s website.
| Date | Buyer | Sale Price | Title Company |
|---|---|---|---|
| $310,000 | None Available | ||
| $272,933 | -- |
We collect this data history from publicly available records. To have your information removed, we recommend requesting removal directly through your county’s website.
| Date | Status | Borrower | Loan Amount |
|---|---|---|---|
| Open | $100,000 | ||
| Open | $294,500 | ||
| Closed | $267,956 | ||
| Previous Owner | $160,000 | ||
| Previous Owner | $94,800 |
We collect this data history from publicly available records. To have your information removed, we recommend requesting removal directly through your county’s website.
| Date | Event | Price | List to Sale | Price per Sq Ft | Prior Sale |
|---|---|---|---|---|---|
| 05/15/2020 05/15/20 | Sold | $310,000 | 0.0% | $262 / Sq Ft | |
| 05/15/2020 05/15/20 | Pending | -- | -- | -- | |
| 05/15/2020 05/15/20 | For Sale | $310,000 | +13.6% | $262 / Sq Ft | |
| 10/23/2015 10/23/15 | Sold | $272,900 | +1.1% | $230 / Sq Ft | View Prior Sale |
| 09/16/2015 09/16/15 | Pending | -- | -- | -- | |
| 09/07/2015 09/07/15 | For Sale | $269,900 | -- | $228 / Sq Ft |
We collect this data history from publicly available records. To have your information removed, we recommend requesting removal directly through your county’s website.
| Year | Tax Paid | Tax Assessment Tax Assessment Total Assessment is a certain percentage of the fair market value that is determined by local assessors to be the total taxable value of land and additions on the property. | Land | Improvement |
|---|---|---|---|---|
| 2025 | $8,572 | $387,700 | $219,000 | $168,700 |
| 2024 | $8,022 | $387,700 | $219,000 | $168,700 |
| 2023 | $7,541 | $387,700 | $219,000 | $168,700 |
| 2022 | $6,738 | $387,700 | $219,000 | $168,700 |
| 2021 | $6,657 | $387,700 | $219,000 | $168,700 |
| 2020 | $6,544 | $272,000 | $153,500 | $118,500 |
| 2019 | $6,563 | $272,000 | $153,500 | $118,500 |
| 2018 | $6,561 | $272,000 | $153,500 | $118,500 |
| 2017 | $6,357 | $272,000 | $153,500 | $118,500 |
| 2016 | $6,199 | $272,000 | $153,500 | $118,500 |
| 2015 | $6,071 | $245,600 | $142,500 | $103,100 |
| 2014 | $5,917 | $245,600 | $142,500 | $103,100 |
| 2013 | $5,798 | $242,500 | $142,500 | $100,000 |
Seller's Agent in 2020
Sharon Bean
EXP Realty
(603) 769-7776
175 Total Sales
Seller's Agent in 2015
Richard Cardinal
Century 21 Cardinal
(603) 930-3052
40 Total Sales
Seller Co-Listing Agent in 2015
Tina Lisa
Pater Real Estate Management Co. Inc.
(603) 437-0771
11 Total Sales
Buyer's Agent in 2015
Larry Kittle
Keller Williams Gateway Realty
(603) 305-3873
103 Total Sales
Source: PrimeMLS
MLS Number: 4805825
APN: MRMK-000006B-000232
Disclaimer: Certain information contained herein is derived from information provided by parties other than Homes.com. All information provided is deemed reliable, but is not guaranteed to be accurate and should be independently verified.
Copyright 2026 PrimeMLS, Inc. All rights reserved. This information is deemed reliable, but not guaranteed. The data relating to real estate displayed on this display comes in part from the IDX Program of PrimeMLS. The information being provided is for consumers’ personal, non-commercial use and may not be used for any purpose other than to identify prospective properties consumers may be interested in purchasing.
Ask me questions while you tour the home.