
Camille Craffey
Keller Williams Realty-Metropolitan
(603) 803-4945
55 Total Sales
1 in Derry
$650,000 Price


Estimated Value: $809,247
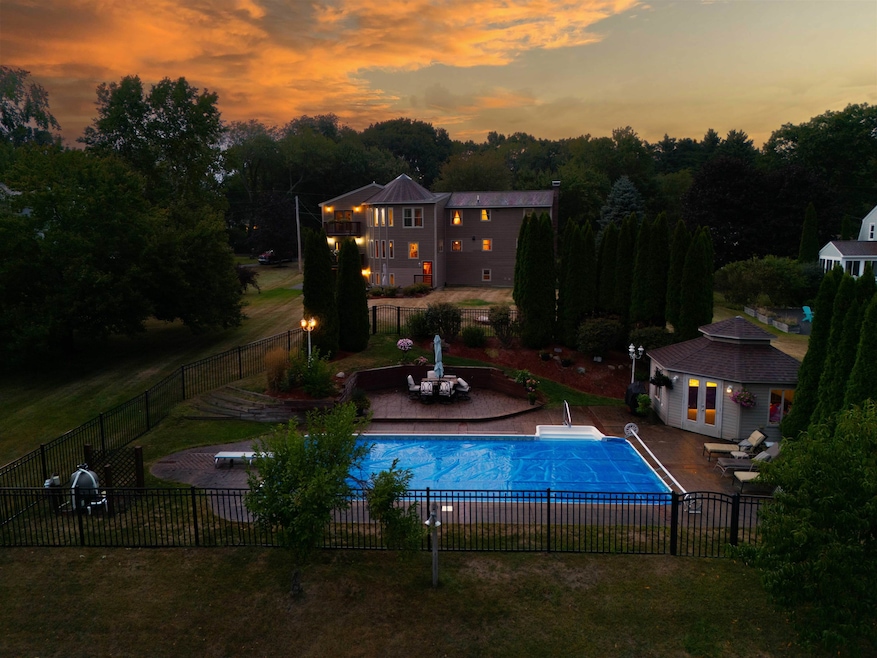
*Offer deadline set for Monday 9/8 at 2:00 pm. Exceptional Derry home offering over 3,700 sq. ft. of well-maintained and updated living space. This multi-level floor plan features open-concept living with 4 bedrooms and 2.5 baths. The spacious primary suite includes a walk-in closet, Juliet balcony, and a luxury spa bath with soaking tub and walk-in shower. The main living area is ideal for entertaining, with a large kitchen with island and breakfast nook, a dining room overlooking the expansive living room and hostess bar offering plenty of room for gathering with friends and family. An additional living room offers flexible space for an office, study, or private quarters for guests. The lower level provides even more opportunities with a partially finished basement, utility and laundry rooms, plus a bonus room with walkout access to the oversized 2-car garage. The abundance of space offers In-Law potential too. Step outside to the spacious backyard and your very own poolside oasis, complete with a charming cabana house. This home is set in a country setting yet minutes from downtown Derry, Route 93, and the highly regarded Pinkerton Academy. This home has it all, space, updates, and an unbeatable location. *OPEN HOUSE Saturday Sep 6th & 7th from 10am-12pm.*
Last Agent to Sell the Property
BHHS Verani Bedford Brokerage Phone: 603-582-6900 License #071641 Listed on: 09/03/2025
We collect this data history from publicly available records. To have your information removed, we recommend requesting removal directly through your county’s website.
Camille Craffey
Keller Williams Realty-Metropolitan
(603) 803-4945
55 Total Sales
1 in Derry
$650,000 Price
Joe Lessard
Arise Realty Advisors LLC
(844) 423-6550
36 Total Sales
1 in Derry
$189,900 Price
Michael Whitney
KW Coastal and Lakes & Mountains Realty
(207) 994-7678
222 Total Sales
4 in Derry
$218K - $504K Price Range
Shannon Sloane
eXp Realty LLC - Corporate Office
(857) 567-3268
41 Total Sales
5 in Derry
$575K - $805K Price Range
Sandra Buker
Keller Williams Realty/Merrimack Valley
(978) 404-5461
95 Total Sales
2 in Derry
$390K - $420K Price Range
David Valle Lara
RE/MAX Innovative Properties
(978) 708-1636
20 Total Sales
1 in Derry
$165,000 Price
We collect this data history from publicly available records. To have your information removed, we recommend requesting removal directly through your county’s website.
| Date | Buyer | Sale Price | Title Company |
|---|---|---|---|
| -- | None Available |
We collect this data history from publicly available records. To have your information removed, we recommend requesting removal directly through your county’s website.
| Date | Status | Borrower | Loan Amount |
|---|---|---|---|
| Closed | $400,000 | ||
| Closed | $44,000 | ||
| Previous Owner | $73,000 | ||
| Previous Owner | $150,000 |
We collect this data history from publicly available records. To have your information removed, we recommend requesting removal directly through your county’s website.
| Date | Event | Price | List to Sale | Price per Sq Ft |
|---|---|---|---|---|
| 10/10/2025 10/10/25 | Sold | $750,000 | 0.0% | $171 / Sq Ft |
| 09/08/2025 09/08/25 | Pending | -- | -- | -- |
| 09/03/2025 09/03/25 | For Sale | $750,000 | -- | $171 / Sq Ft |
We collect this data history from publicly available records. To have your information removed, we recommend requesting removal directly through your county’s website.
| Year | Tax Paid | Tax Assessment Tax Assessment Total Assessment is a certain percentage of the fair market value that is determined by local assessors to be the total taxable value of land and additions on the property. | Land | Improvement |
|---|---|---|---|---|
| 2025 | $14,778 | $778,200 | $214,200 | $564,000 |
| 2024 | $15,664 | $838,100 | $214,200 | $623,900 |
| 2023 | $13,703 | $662,600 | $182,000 | $480,600 |
| 2022 | $12,724 | $668,300 | $182,000 | $486,300 |
| 2021 | $12,130 | $489,900 | $139,900 | $350,000 |
| 2020 | $11,924 | $489,900 | $139,900 | $350,000 |
| 2019 | $12,527 | $479,600 | $108,800 | $370,800 |
| 2018 | $12,484 | $479,600 | $108,800 | $370,800 |
| 2017 | $12,430 | $430,700 | $98,800 | $331,900 |
| 2016 | $11,655 | $430,700 | $98,800 | $331,900 |
| 2015 | $11,452 | $391,800 | $98,800 | $293,000 |
| 2014 | $11,527 | $391,800 | $98,800 | $293,000 |
| 2013 | $11,654 | $370,100 | $90,800 | $279,300 |
Seller's Agent in 2025
Joey Lee Howe
BHHS Verani Bedford
(603) 582-6900
78 Total Sales
M
Buyer's Agent in 2025
Michael Holloway
Coldwell Banker Realty Bedford NH
(603) 715-6066
6 Total Sales
Source: PrimeMLS
MLS Number: 5059381
APN: DERY-000012-000049-000008
Disclaimer: Certain information contained herein is derived from information provided by parties other than Homes.com. All information provided is deemed reliable, but is not guaranteed to be accurate and should be independently verified.
Copyright 2026 PrimeMLS, Inc. All rights reserved. This information is deemed reliable, but not guaranteed. The data relating to real estate displayed on this display comes in part from the IDX Program of PrimeMLS. The information being provided is for consumers’ personal, non-commercial use and may not be used for any purpose other than to identify prospective properties consumers may be interested in purchasing.
Ask me questions while you tour the home.