
Cheryl Herrmann
RE/MAX Group One Realtors
(207) 690-6793
115 Total Sales
7 in Hanover
$415K - $655K Price Range
Estimated Value: $1,027,000 - $1,120,000
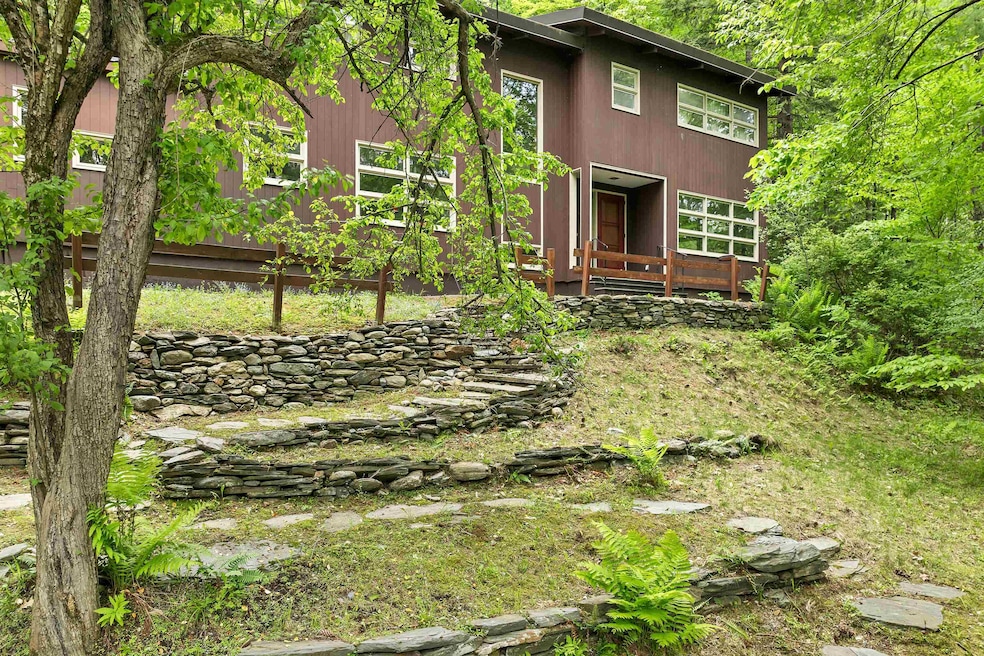
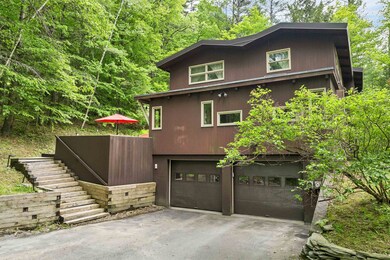
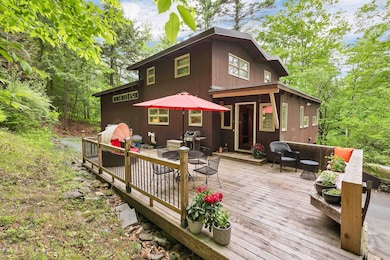
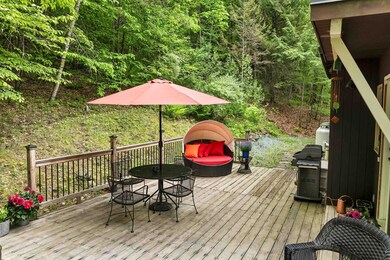
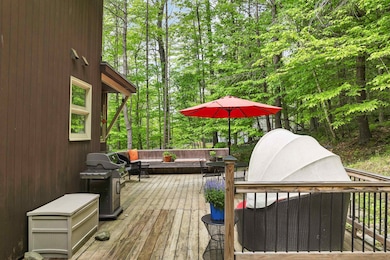
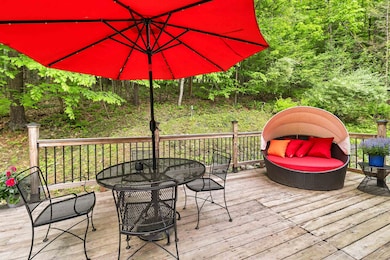
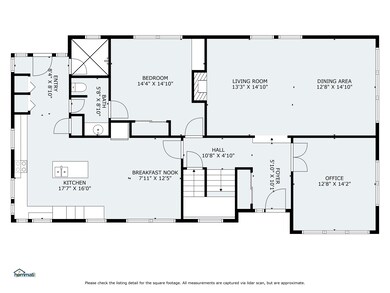
Tucked away in one of Hanover’s most sought-after neighborhoods, this 4-bedroom, 3-bath contemporary offers great space, privacy and unbeatable location. Open kitchen, exposed beamed ceilings, 2 car garage, partially finished basement, wood stove, and beautiful seasonal views. Enjoy all that Hanover has to offer within walking distance – unlimited cultural and outdoor activities, a vibrant downtown, the Appalachian Trail – while living in a quiet, welcoming community in the heart of the Upper Valley. Delayed showings to begin at open house Saturday June 7, 11:00-1:00 & Sunday June 8, 11:00-1:00.
Last Agent to Sell the Property
Housing Solutions Real Estate LLC License #060551 Listed on: 06/04/2025
We collect this data history from publicly available records. To have your information removed, we recommend requesting removal directly through your county’s website.
Cheryl Herrmann
RE/MAX Group One Realtors
(207) 690-6793
115 Total Sales
7 in Hanover
$415K - $655K Price Range
DeeAnn Shepherd
Coldwell Banker LIFESTYLES - Grantham
(802) 810-8466
81 Total Sales
1 in Hanover
$450,000 Price
Gerry Stark
RE/MAX Upper Valley
(802) 478-8180
123 Total Sales
7 in Hanover
$350K - $1.1M Price Range
Melissa Robinson
Coldwell Banker LIFESTYLES - Hanover
(802) 526-6145
192 Total Sales
10 in Hanover
$330K - $1.3M Price Range
Jaime Durell
BHHS Verani Upper Valley
(339) 444-0372
123 Total Sales
5 in Hanover
$770K - $2.4M Price Range
Spenser Molloy
Nexthome Modern Realty
(866) 826-2897
35 Total Sales
1 in Hanover
$520,000 Price
We collect this data history from publicly available records. To have your information removed, we recommend requesting removal directly through your county’s website.
| Date | Buyer | Sale Price | Title Company |
|---|---|---|---|
| $1,035,000 | -- | ||
| R B | $414,000 | -- | |
| Copelan John-Frederick | $297,000 | -- |
We collect this data history from publicly available records. To have your information removed, we recommend requesting removal directly through your county’s website.
| Date | Status | Borrower | Loan Amount |
|---|---|---|---|
| Open | $724,500 |
We collect this data history from publicly available records. To have your information removed, we recommend requesting removal directly through your county’s website.
| Date | Event | Price | List to Sale | Price per Sq Ft |
|---|---|---|---|---|
| 07/15/2025 07/15/25 | Sold | $1,035,000 | +15.1% | $400 / Sq Ft |
| 06/10/2025 06/10/25 | Pending | -- | -- | -- |
| 06/04/2025 06/04/25 | For Sale | $899,000 | -- | $347 / Sq Ft |
We collect this data history from publicly available records. To have your information removed, we recommend requesting removal directly through your county’s website.
| Year | Tax Paid | Tax Assessment Tax Assessment Total Assessment is a certain percentage of the fair market value that is determined by local assessors to be the total taxable value of land and additions on the property. | Land | Improvement |
|---|---|---|---|---|
| 2025 | $12,824 | $921,900 | $544,400 | $377,500 |
| 2024 | $14,138 | $733,700 | $378,600 | $355,100 |
| 2023 | $13,603 | $733,700 | $378,600 | $355,100 |
| 2022 | $13,053 | $733,700 | $378,600 | $355,100 |
| 2021 | $12,942 | $733,700 | $378,600 | $355,100 |
| 2020 | $10,701 | $529,500 | $300,300 | $229,200 |
| 2019 | $10,553 | $529,500 | $300,300 | $229,200 |
| 2018 | $10,182 | $529,500 | $300,300 | $229,200 |
| 2017 | $9,585 | $441,900 | $181,600 | $260,300 |
| 2016 | $9,408 | $441,900 | $181,600 | $260,300 |
| 2015 | $9,227 | $441,900 | $181,600 | $260,300 |
| 2014 | $8,851 | $441,900 | $181,600 | $260,300 |
| 2013 | $8,533 | $441,900 | $181,600 | $260,300 |
| 2012 | $7,934 | $429,100 | $185,100 | $244,000 |
Seller's Agent in 2025
Carol Robert
Housing Solutions Real Estate LLC
(603) 667-5090
55 Total Sales
Buyer's Agent in 2025
Susan Zak
Four Seasons Sotheby's Int'l Realty
(802) 359-3641
66 Total Sales
Source: PrimeMLS
MLS Number: 5044538
APN: HNOV-000039-000090-000001
Disclaimer: Certain information contained herein is derived from information provided by parties other than Homes.com. All information provided is deemed reliable, but is not guaranteed to be accurate and should be independently verified.
Copyright 2026 PrimeMLS, Inc. All rights reserved. This information is deemed reliable, but not guaranteed. The data relating to real estate displayed on this display comes in part from the IDX Program of PrimeMLS. The information being provided is for consumers’ personal, non-commercial use and may not be used for any purpose other than to identify prospective properties consumers may be interested in purchasing.
Ask me questions while you tour the home.