
Krista Lombardi
New Space Real Estate, LLC
(207) 715-3846
223 Total Sales
13 in Dover
$130K - $615K Price Range


Estimated Value: $619,508
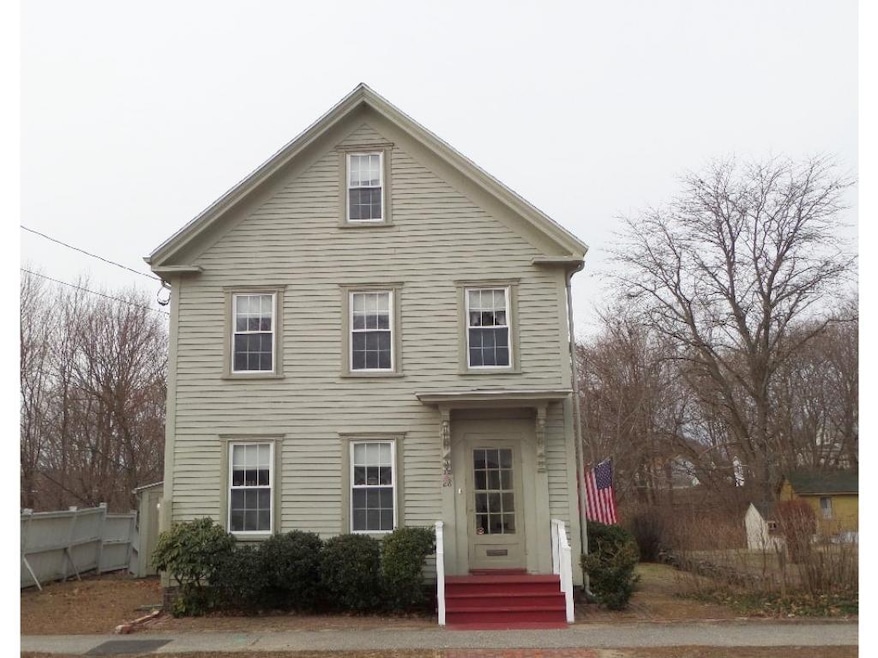
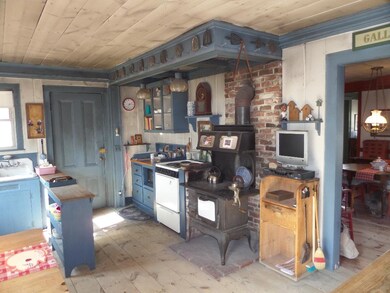
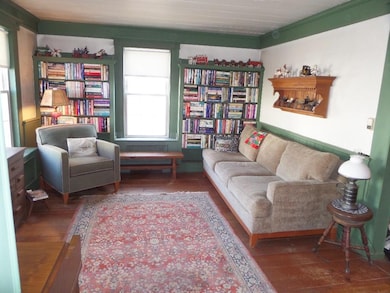
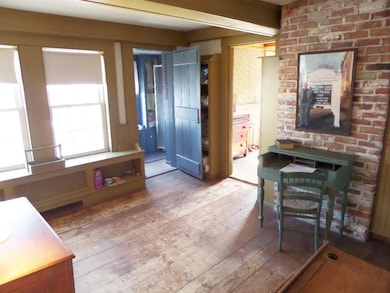
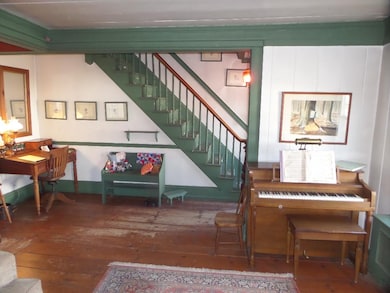
If you like the Uniqueness of Older Homes, Don't Miss This! Same Owner for 86 years. This Charming 1870's Colonial is well maintained. Waiting for your special Updating Touches. Original Kitchen with Wood Burning Cook Stove and Additional Electric Stove. Features: Wide Pine Rustic Wood Floors, Original Built in China Cabinets and Shelving, Plaster Walls, Screened-in Porch, 3 Season Porch, and Large Back Deck with Seasonal Water Views. Sellers Updates - 2015 New Architectural Shingle Roof and All New Vinyl Windows. Located in a Well Established Neighborhood on a Double Lot within Walking Distance to Town and Dover's Waterfront.
Last Agent to Sell the Property
Great Island Realty LLC License #009918 Listed on: 03/09/2016
Last Buyer's Agent
Robert BALDWIN
Central Falls Realty License #065827
We collect this data history from publicly available records. To have your information removed, we recommend requesting removal directly through your county’s website.
Krista Lombardi
New Space Real Estate, LLC
(207) 715-3846
223 Total Sales
13 in Dover
$130K - $615K Price Range
Bradley Roberts
REAL Broker NH, LLC
(877) 591-7046
109 Total Sales
2 in Dover
$190K - $316K Price Range
Paula Igoe
Arthur Thomas Properties
(207) 501-2629
91 Total Sales
36 in Dover
$155K - $2.3M Price Range
Katie Oddy
REAL Broker NH, LLC
(877) 816-3238
91 Total Sales
1 in Dover
$565,000 Price
Becky Sama
BHG Masiello Portsmouth
(207) 994-7591
40 Total Sales
1 in Dover
$471,000 Price
Todd Alperin
Better Homes and Gardens Real Estate - The Masiello Group
(351) 529-8565
80 Total Sales
1 in Dover
$343,000 Price
We collect this data history from publicly available records. To have your information removed, we recommend requesting removal directly through your county’s website.
| Date | Buyer | Sale Price | Title Company |
|---|---|---|---|
| $222,533 | -- |
We collect this data history from publicly available records. To have your information removed, we recommend requesting removal directly through your county’s website.
| Date | Status | Borrower | Loan Amount |
|---|---|---|---|
| Closed | $125,000 | ||
| Open | Knox Marsh Development | $240,000 | |
| Closed | Knox Marsh Development | $165,000 |
We collect this data history from publicly available records. To have your information removed, we recommend requesting removal directly through your county’s website.
| Date | Event | Price | List to Sale | Price per Sq Ft |
|---|---|---|---|---|
| 05/20/2016 05/20/16 | Sold | $222,500 | +2.3% | $124 / Sq Ft |
| 03/14/2016 03/14/16 | Pending | -- | -- | -- |
| 03/09/2016 03/09/16 | For Sale | $217,500 | -- | $121 / Sq Ft |
We collect this data history from publicly available records. To have your information removed, we recommend requesting removal directly through your county’s website.
| Year | Tax Paid | Tax Assessment Tax Assessment Total Assessment is a certain percentage of the fair market value that is determined by local assessors to be the total taxable value of land and additions on the property. | Land | Improvement |
|---|---|---|---|---|
| 2025 | $9,267 | $470,900 | $169,300 | $301,600 |
| 2024 | $8,556 | $470,900 | $169,300 | $301,600 |
| 2023 | $7,684 | $410,900 | $146,200 | $264,700 |
| 2022 | $7,480 | $377,000 | $138,500 | $238,500 |
| 2021 | $7,335 | $338,000 | $130,800 | $207,200 |
| 2020 | $6,620 | $266,400 | $107,700 | $158,700 |
| 2019 | $6,338 | $251,600 | $96,200 | $155,400 |
| 2018 | $6,352 | $254,900 | $103,900 | $151,000 |
| 2017 | $6,085 | $235,200 | $88,500 | $146,700 |
| 2016 | $5,850 | $222,500 | $84,500 | $138,000 |
| 2015 | $5,777 | $217,100 | $80,300 | $136,800 |
| 2014 | $5,647 | $217,100 | $80,300 | $136,800 |
| 2011 | $5,032 | $200,300 | $74,100 | $126,200 |
Seller's Agent in 2016
Patti Kemen
Great Island Realty LLC
(603) 661-5393
RB
Buyer's Agent in 2016
Robert BALDWIN
Central Falls Realty
Source: PrimeMLS
MLS Number: 4475178
APN: DOVR-024117
Disclaimer: Certain information contained herein is derived from information provided by parties other than Homes.com. All information provided is deemed reliable, but is not guaranteed to be accurate and should be independently verified.
Copyright 2026 PrimeMLS, Inc. All rights reserved. This information is deemed reliable, but not guaranteed. The data relating to real estate displayed on this display comes in part from the IDX Program of PrimeMLS. The information being provided is for consumers’ personal, non-commercial use and may not be used for any purpose other than to identify prospective properties consumers may be interested in purchasing.
Ask me questions while you tour the home.