
Carol Fahy
Brokers Realty Group, LLC
(302) 643-2896
54 Total Sales
1 in Georgetown
$260,000 Price
Estimated Value: $570,000 - $668,000
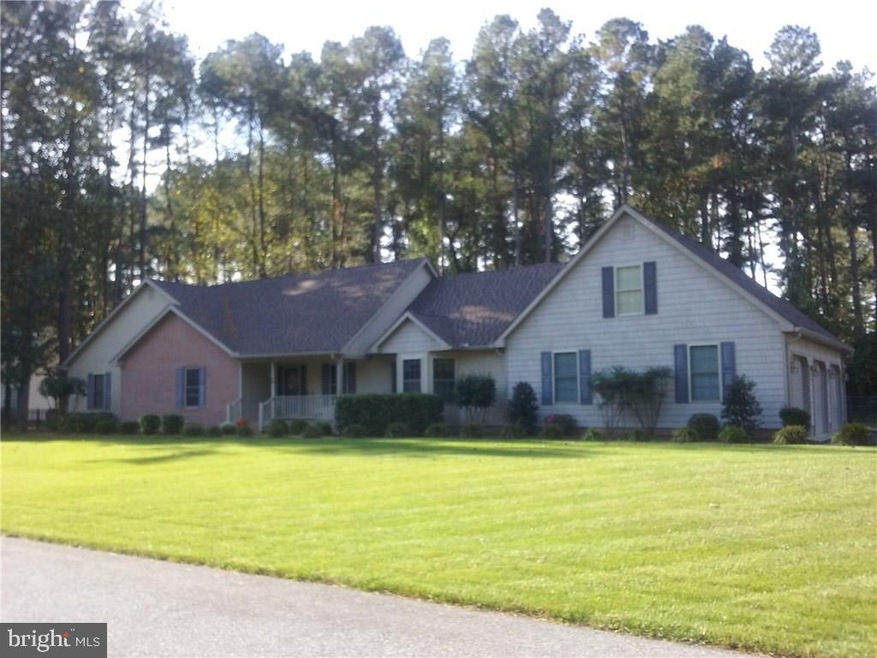
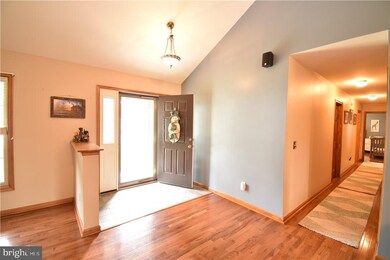
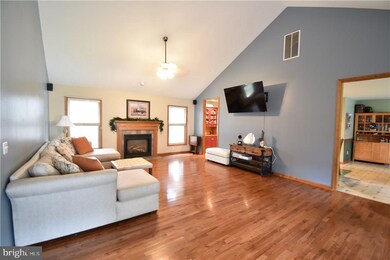
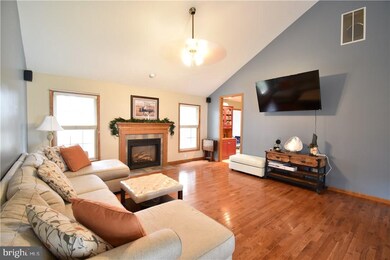
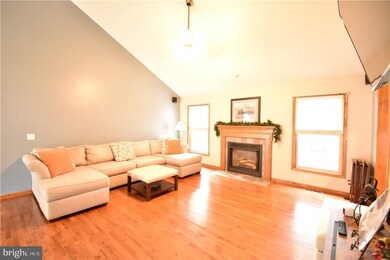
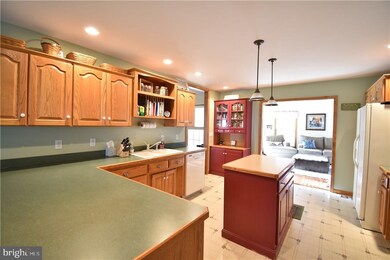

Situated on a wooded lot within Cinderberry Estates is this spacious 3 bedroom, 2 1/2 bath rancher. Upon entry guest will be greeted into the large living room with vaulted ceiling, and gas fireplace. The large kitchen boast abundant cabinetry a center island and breakfast bar. Off of the kitchen is the family room that has access to the back patio and fenced back yard. The master bedroom features a ensuite bathroom and large walk-in closet. The secondary bedrooms are all generously sized and have access to the hall bathroom. Other features include a large bonus room with 1/2 bath above the garage, laundry room with laundry sink and folding station. This home also boast a 28 x 36 3 car attached garage. A new roof was installed in August of 2016. This home has been well cared for and is ready for its new owner.
Last Agent to Sell the Property
(302) 934-8818 chris@indianriverland.com INDIAN RIVER LAND CO License #RB-0020072 Listed on: 09/17/2017
Last Buyer's Agent
(844) 552-7444 datacorrect@brightmls.com Non Subscribing Office
We collect this data history from publicly available records. To have your information removed, we recommend requesting removal directly through your county’s website.
Carol Fahy
Brokers Realty Group, LLC
(302) 643-2896
54 Total Sales
1 in Georgetown
$260,000 Price
Justin Yon
Century 21 Home Team Realty
(484) 779-6791
76 Total Sales
1 in Georgetown
$165,000 Price
Jemimah Chuks
EXP Realty, LLC
(302) 240-3321
375 Total Sales
3 in Georgetown
$129K - $350K Price Range
Vince DiPietro
Northrop Realty
(302) 599-6085
131 Total Sales
1 in Georgetown
$465,000 Price
Ryan Fitzwater
RE/MAX Advantage Realty
(302) 665-1447
60 Total Sales
1 in Georgetown
$70,000 Price
Rebecca Turner
Northrop Realty
(302) 253-7550
72 Total Sales
3 in Georgetown
$300K - $874K Price Range
We collect this data history from publicly available records. To have your information removed, we recommend requesting removal directly through your county’s website.
| Date | Buyer | Sale Price | Title Company |
|---|---|---|---|
| $340,000 | -- | ||
| Wells Amanda S | -- | -- |
We collect this data history from publicly available records. To have your information removed, we recommend requesting removal directly through your county’s website.
| Date | Status | Borrower | Loan Amount |
|---|---|---|---|
| Previous Owner | $284,905 |
We collect this data history from publicly available records. To have your information removed, we recommend requesting removal directly through your county’s website.
| Date | Event | Price | List to Sale | Price per Sq Ft | Prior Sale |
|---|---|---|---|---|---|
| 05/04/2018 05/04/18 | Sold | $340,000 | -2.8% | $99 / Sq Ft | |
| 04/09/2018 04/09/18 | Pending | -- | -- | -- | |
| 10/26/2017 10/26/17 | Price Changed | $349,900 | -4.1% | $102 / Sq Ft | |
| 09/17/2017 09/17/17 | For Sale | $365,000 | +22.1% | $106 / Sq Ft | |
| 10/16/2014 10/16/14 | Sold | $299,000 | 0.0% | $87 / Sq Ft | View Prior Sale |
| 08/28/2014 08/28/14 | Pending | -- | -- | -- | |
| 12/04/2013 12/04/13 | For Sale | $299,000 | -- | $87 / Sq Ft |
We collect this data history from publicly available records. To have your information removed, we recommend requesting removal directly through your county’s website.
| Year | Tax Paid | Tax Assessment Tax Assessment Total Assessment is a certain percentage of the fair market value that is determined by local assessors to be the total taxable value of land and additions on the property. | Land | Improvement |
|---|---|---|---|---|
| 2025 | $1,378 | $37,100 | $4,200 | $32,900 |
| 2024 | $1,593 | $37,100 | $4,200 | $32,900 |
| 2023 | $1,591 | $37,100 | $4,200 | $32,900 |
| 2022 | $1,566 | $37,100 | $4,200 | $32,900 |
| 2021 | $317 | $37,100 | $4,200 | $32,900 |
| 2020 | $1,451 | $37,100 | $4,200 | $32,900 |
| 2019 | $1,413 | $37,100 | $4,200 | $32,900 |
| 2018 | $1,427 | $37,100 | $0 | $0 |
| 2017 | $1,426 | $37,100 | $0 | $0 |
| 2016 | $1,258 | $37,100 | $0 | $0 |
| 2015 | $1,297 | $37,100 | $0 | $0 |
| 2014 | $1,289 | $37,100 | $0 | $0 |
CL
Seller's Agent in 2018
Christopher Lind
INDIAN RIVER LAND CO
(302) 875-7840
16 Total Sales
DB
Buyer's Agent in 2018
datacorrect BrightMLS
Non Subscribing Office
Buyer's Agent in 2014
LISA HERSHELMAN
INDIAN RIVER LAND CO
(302) 245-5731
51 Total Sales
Source: Bright MLS
MLS Number: 1001200382
APN: 135-19.00-106.00
Disclaimer: Certain information contained herein is derived from information provided by parties other than Homes.com. All information provided is deemed reliable, but is not guaranteed to be accurate and should be independently verified.
The data relating to real estate for sale on this website appears in part through the BRIGHT Internet Data Exchange program, a voluntary cooperative exchange of property listing data between licensed real estate brokerage firms, and is provided by BRIGHT through a licensing agreement.
Listing information is from various brokers who participate in the Bright MLS IDX program and not all listings may be visible on the site.
The property information being provided on or through the website is for the personal, non-commercial use of consumers and such information may not be used for any purpose other than to identify prospective properties consumers may be interested in purchasing.
Some properties which appear for sale on the website may no longer be available because they are for instance, under contract, sold or are no longer being offered for sale.
Property information displayed is deemed reliable but is not guaranteed.
Copyright 2026 Bright MLS, Inc.
Ask me questions while you tour the home.