
Seller's Agent in 2018
Denise Leonard
BHHS Commonwealth Real Estate
(401) 886-6100
2 in this area
115 Total Sales
Estimated Value: $517,000 - $601,000
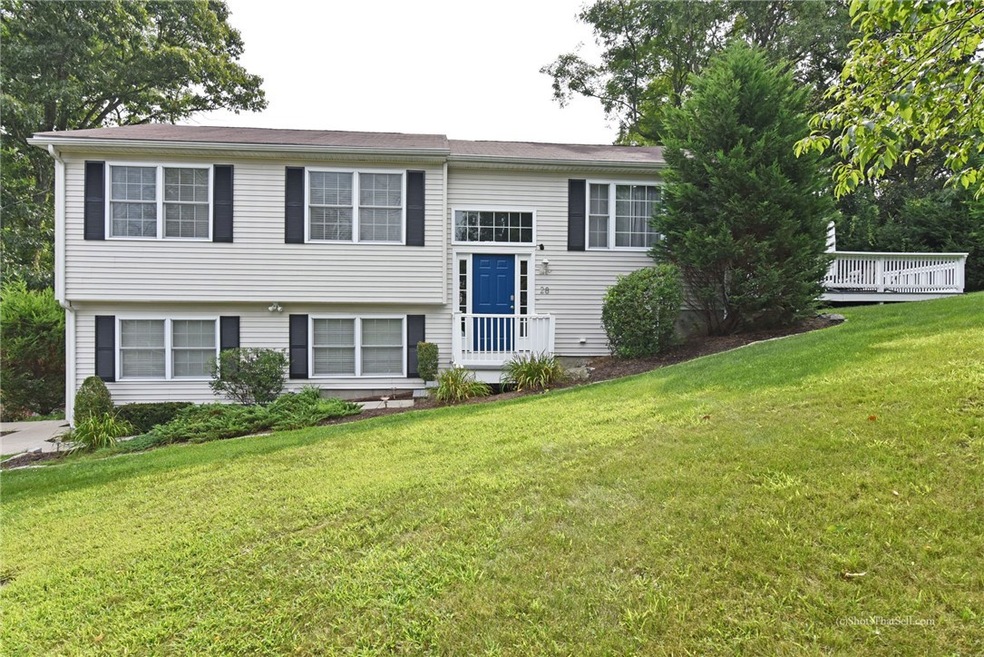
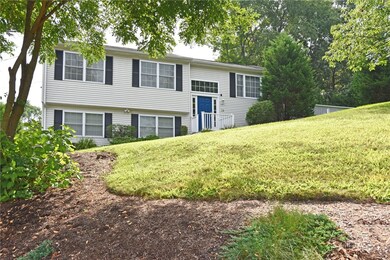
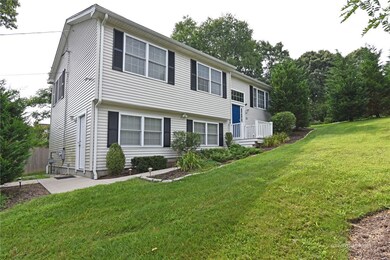
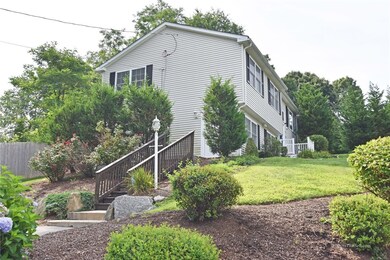
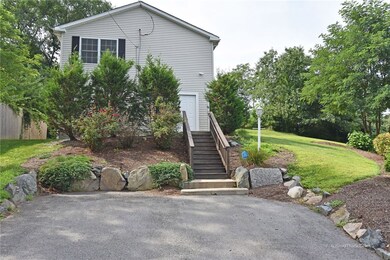
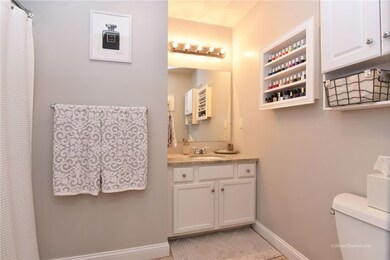
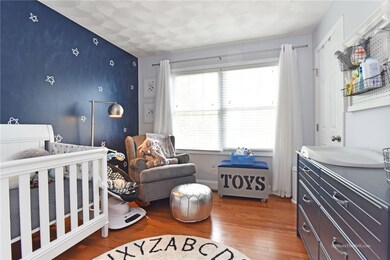
Welcome Home to this gorgeous updated raised ranch located on a private lot in a wonderful cul-de-sac nestled away in Johnston. Spacious open floor Plan, Cathedral Ceilings, brand new Hardwood flooring throughout, fresh paint and tons of natural light! Updated kitchen with beautiful Granite counter tops, breakfast bar, and all appliances remain! Dining area has a sliding glass door that leads out to the deck and nice size private back yard. the living room boasts a large bay window lots of natural light! the master bedroom has a full bath, and all 3 bed rooms have plenty of closet space! there’s also another full bath on the main floor! The lower level has 2 finished areas, perfect for an entertainment room, play room, office, possible IN-LAW, or many other options! There is also a Utility Room, separate laundry room and a half bath! A fire pit area to entertain or unwind from a long day at work. A true gem! Must see! Call today for a private showing.
Last Agent to Sell the Property
BHHS Commonwealth Real Estate License #RES.0040330 Listed on: 09/26/2018
Last Buyer's Agent
Tori Turco
We collect this data history from publicly available records. To have your information removed, we recommend requesting removal directly through your county’s website.
We collect this data history from publicly available records. To have your information removed, we recommend requesting removal directly through your county’s website.
| Date | Buyer | Sale Price | Title Company |
|---|---|---|---|
| -- | None Available | ||
| -- | None Available | ||
| -- | None Available | ||
| -- | None Available | ||
| -- | None Available | ||
| $312,500 | -- | ||
| -- | -- | ||
| $249,000 | -- | ||
| -- | -- |
We collect this data history from publicly available records. To have your information removed, we recommend requesting removal directly through your county’s website.
| Date | Status | Borrower | Loan Amount |
|---|---|---|---|
| Open | $125,000 | ||
| Closed | $96,000 | ||
| Closed | $80,000 | ||
| Closed | $30,800 | ||
| Open | $337,000 | ||
| Previous Owner | $3,048,458 | ||
| Previous Owner | $308,579 | ||
| Previous Owner | $306,839 | ||
| Previous Owner | $168,000 |
We collect this data history from publicly available records. To have your information removed, we recommend requesting removal directly through your county’s website.
| Date | Event | Price | List to Sale | Price per Sq Ft |
|---|---|---|---|---|
| 11/16/2018 11/16/18 | Sold | $312,500 | -0.8% | $141 / Sq Ft |
| 10/17/2018 10/17/18 | Pending | -- | -- | -- |
| 09/26/2018 09/26/18 | For Sale | $314,900 | -- | $142 / Sq Ft |
We collect this data history from publicly available records. To have your information removed, we recommend requesting removal directly through your county’s website.
| Year | Tax Paid | Tax Assessment Tax Assessment Total Assessment is a certain percentage of the fair market value that is determined by local assessors to be the total taxable value of land and additions on the property. | Land | Improvement |
|---|---|---|---|---|
| 2025 | $7,007 | $448,600 | $88,500 | $360,100 |
| 2024 | $6,864 | $448,600 | $88,500 | $360,100 |
| 2023 | $6,864 | $448,600 | $88,500 | $360,100 |
| 2022 | $7,059 | $281,200 | $71,600 | $209,600 |
| 2021 | $6,535 | $281,200 | $71,600 | $209,600 |
| 2018 | $5,982 | $217,600 | $66,000 | $151,600 |
| 2016 | $7,914 | $217,600 | $66,000 | $151,600 |
| 2015 | $5,815 | $200,600 | $64,000 | $136,600 |
| 2014 | $5,767 | $200,600 | $64,000 | $136,600 |
| 2013 | $5,767 | $200,600 | $64,000 | $136,600 |
Seller's Agent in 2018
Denise Leonard
BHHS Commonwealth Real Estate
(401) 886-6100
2 in this area
115 Total Sales
T
Buyer's Agent in 2018
Tori Turco
Source: State-Wide MLS
MLS Number: 1205415
APN: JOHN-000007-000000-000144
Disclaimer: Certain information contained herein is derived from information provided by parties other than Homes.com. All information provided is deemed reliable, but is not guaranteed to be accurate and should be independently verified.
IDX information is provided exclusively for personal, non-commercial use, and may not be used for any purpose other than to identify prospective properties consumers may be interested in purchasing. Information is deemed reliable but not guaranteed.
Copyright © 2026 State-Wide MLS, Inc. All rights reserved.
Ask me questions while you tour the home.