NOT LISTED FOR SALE

Estimated Value: $440,000 - $614,000

3 Beds
2 Baths
1,498 Sq Ft
$365/Sq Ft Est. Value

Sale Details

Date Sold: December 14, 2023

Last sale price $535,000 $357 Per Sq Ft

Est. 2% increase in value since last sale

Current estimated payment $3,939 / mo

89 Days on Market

Highlights

  • Barn
  • Mountain View
  • Wood Flooring
  • Fitness Center
  • Clubhouse
  • 2-minute walk to Bristol Town Green

About This Home

As of December 2023

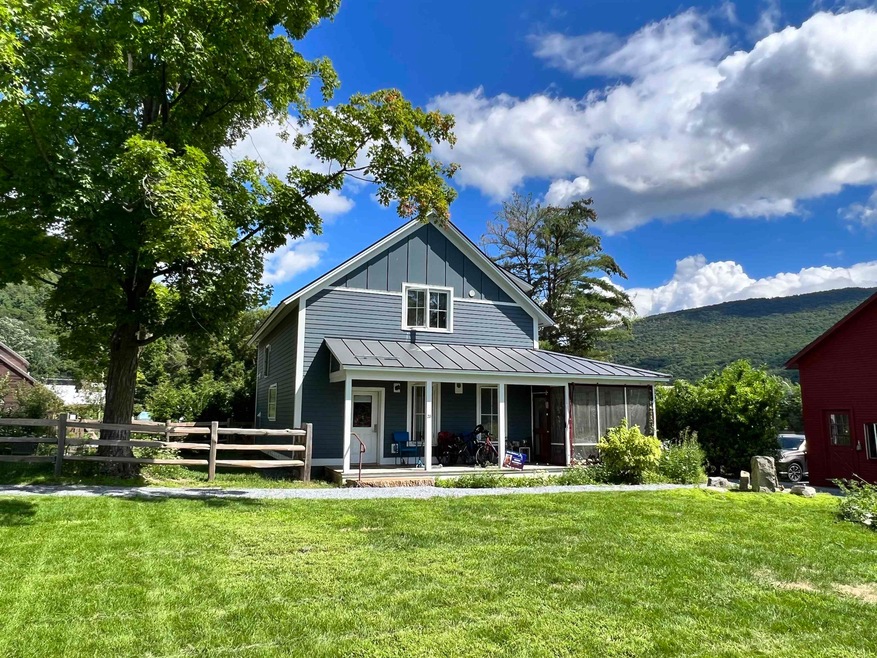
Village living at it's best! This single family home shares 2.43 acres of common land, 2 historic barns, wood shop, clay studio, and the Peake house which is the community meeting place with kitchen, game room and exercise room. It is part of the Bristol Cohousing(BVCH) a multigenerational family friendly intentional community. You walk into a mudroom with built in's then the living/dining room with seasonal inclosed screened in porch for more space in the warmer months. The kitchen is spacious and looks out into the fenced in yard and flower gardens. There is a bedroom on the first floor and 3/4 bath with shower seat and laundry. The 2nd floor has the primary bedroom and the 3rd bedroom both with big closets. There is also a nice space with skylight for office/study. There are two mini splits for heating and cooling year round as well as an air exchanger. The property has solar on and off site that provide electrical for the homes of BVCH. The home was built with high efficiency standards with triple pane windows and interior shades. The floors are hardwood with marmoleum in the bathrooms. It feels very clean and simple! Outside you can sit on the front porch and look over the common area and flower gardens. You are in walking distance to stores, both elementary school and high school, doctors, dentists, hiking trails, the river, yoga studio and the farmers market is in the park across the street in the Summer months.

Last Agent to Sell the Property

Kelly Laliberte

Wallace Realty License #081.0134088 Listed on: 08/10/2023

Last Buyer's Agent

Jane Austin

KW Vermont- Mad River Valley License #081.0122698

KW Vermont- Mad River Valley

Range of Values:

--
Value Increase
--
Percent Increase
--
Adjusted for Inflation
Collateral Analytics

Collateral Analytics Collateral Analytics AVMs (Automated Valuation Model) employ a number of statistical approaches combined with neighborhood-specific comparable selection guarantees the most up-to-date and precise valuations.

Not Available

Collateral Analytics does not have data for the current month. Please view the chart for historical values.

ICE

ICE Mortgage Technology ICE Mortgage Technology’s AVM (Automated Valuation Model) is a state-of-the-art online residential property valuation tool that provides a quick and accurate estimate of the value of almost any home in the U.S.

Not Available

ICE Mortgage Technology does not have data for the current month. Please view the chart for historical values.

First American

First American First American Data & Analytics’ next-generation AVM combines unrivaled data assets with a blended ensemble of valuation models to produce highly accurate, reliable valuations you can trust.

Not Available

First American does not have data for the current month. Please view the chart for historical values.

Quantarium

Quantarium Quantarium’s valuation service, repeatedly proven the industry’s most accurate and comprehensive, is supercharged with a self-learning and auto-tuning AI engine that continually becomes smarter and more accurate as it processes daily inputs from the industry’s leading RE data lake.

Not Available

Quantarium does not have data for the current month. Please view the chart for historical values.

Average Value
Not Available
List Price
Sold Price
Create a Home Valuation Report for This Property
The Home Valuation Report is an in-depth analysis detailing your home's value as well as a comparison with similar homes in the area

Home Details

Home Type

  • Single Family

Est. Annual Taxes

  • $10,113

Year Built

  • Built in 2017

Lot Details

  • Property has an invisible fence for dogs
  • Property is Fully Fenced
  • Landscaped
  • Level Lot
  • Garden
  • Property is zoned HDR

HOA Fees

  • $388 Monthly HOA Fees

Home Design

  • Slab Foundation
  • Wood Frame Construction
  • Metal Roof
  • Wood Siding

Interior Spaces

  • 1,498 Sq Ft Home
  • 2-Story Property
  • Whole House Fan
  • Ceiling Fan
  • Natural Light
  • Triple Pane Windows
  • Blinds
  • Window Screens
  • Combination Dining and Living Room
  • Screened Porch
  • Mountain Views

Kitchen

  • Induction Cooktop
  • Microwave
  • Dishwasher

Flooring

  • Wood
  • Vinyl

Bedrooms and Bathrooms

  • 3 Bedrooms
  • Walk-In Closet

Laundry

  • Laundry on main level
  • Dryer
  • Washer

Parking

  • 2 Car Parking Spaces
  • Stone Driveway
  • Gravel Driveway
  • Shared Driveway
  • On-Site Parking
  • Visitor Parking
  • Unassigned Parking

Eco-Friendly Details

  • ENERGY STAR/CFL/LED Lights
  • Solar Heating System

Schools

  • Bristol Elementary School
  • Mount Abraham Union Mid/High Middle School
  • Mount Abraham Uhsd 28 High School

Utilities

  • Mini Split Air Conditioners
  • Heat Pump System
  • Mini Split Heat Pump
  • Heating System Mounted To A Wall or Window
  • Electric Water Heater
  • Septic Tank
  • High Speed Internet
  • Phone Available

Additional Features

  • Outdoor Storage
  • Barn

Listing and Financial Details

  • Legal Lot and Block 3714 / 50

Community Details

Overview

  • Association fees include landscaping, plowing, trash, condo fee

Amenities

  • Common Area
  • Door to Door Trash Pickup
  • Clubhouse
  • Community Storage Space

Recreation

  • Fitness Center
  • Trails
  • Snow Removal

Home Details

Home Type

Single Family

Est. Annual Taxes

$10,113

Year Built

Built in 2017

Lot Details

0 Sq Ft Lot

HOA Fees

$388 per month

Listing Details

  • Status Detail: Closed
  • Style: Freestanding
  • Directions: From light in Bristol head North on Main Street then take a left on Mountain Street then a left on Mountain View take all the way to the end then left on Sprout Street park anywhere the house is the Blue one with the front facing West.
  • Construction: Existing
  • Total Stories: 2
  • Price Per Sq Ft: 357.14
  • Property Class: Residential
  • Property Type: Single Family
  • Year Built: 2017
  • Condo: Yes
  • List Agent: 23560
  • Special Features: None
  • Property Sub Type: Detached
  • Stories: 2

Interior Features

  • Appliances: Dishwasher, Dryer, Microwave, Refrigerator, Washer, Cooktop - Induction
  • Features Interior: Blinds, Ceiling Fan, Lighting - LED, Living/Dining, Natural Light, Walk-in Closet, Laundry - 1st Floor
  • Total Bedrooms: 3
  • Flooring: Hardwood, Vinyl
  • Total Bathrooms: 2
  • Three Quarter Bathrooms: 1
  • Full Bathrooms: 1
  • Level 1: Level 1: Bedroom, Level 1: Bath - 3/4, Level 1: Kitchen, Level 1: Living/Dining, Level 1: Mudroom, Level 1: Porch
  • Level 2: Level 2: Bedroom, Level 2: Bath - Full, Level 2: Primary Bedroom, Level 2: Office/Study
  • Room 1: Mudroom, On Level: 1
  • Room 2: Living/Dining, On Level: 1
  • Room 3: Kitchen, On Level: 1
  • Room 4: Porch, On Level: 1
  • Room 5: 1
  • Room 6: Bath - 3/4, On Level: 1
  • Room 7: Primary Bedroom, On Level: 2
  • Room 8: Bedroom, On Level: 2
  • Room 9: Office/Study, On Level: 2
  • Room 10: 2
  • Sq Ft - Apx Finished AG: 1498
  • Sq Ft - Apx Total: 1498
  • Sq Ft - Apx Total Finished: 1498

Exterior Features

  • Construction: Wood Frame
  • Driveway: Common/Shared, Crushed Stone, Gravel
  • Exterior: Wood Siding
  • Foundation: Slab - Concrete
  • Road Frontage: TBD
  • Roads: Public, Shared
  • Roof: Metal
  • Features Exterior: Trash, Barn, Fence - Dog, Fence - Full, Garden Space, Porch - Covered, Porch - Enclosed, Porch - Screened, Storage, Window Screens, Windows - Triple Pane

Garage/Parking

  • Parking: On-Site, Parking Spaces 2, Unassigned, Visitor

Utilities

  • Electric: Circuit Breaker(s)
  • Sewer: On-Site Septic Exists
  • Water: Public
  • Water Heater: Electric, Owned
  • Heating Fuel: Electric, Solar
  • Heating: Electric, Heat Pump, Wall Units, Mini Split
  • Cooling: Whole House Fan, Mini Split
  • Utilities: Dsl - Available, Fiber Optic Internt Avail, High Speed Intrnt -Avail, Telephone Available

Condo/Co-op/Association

  • HOA Fee Frequency: Monthly
  • Fee: 388
  • Fee Includes: Landscaping, Plowing, Trash, Condo Association Fee
  • Condo Fees: Yes
  • Association Amenities: Club House, Exercise Facility, Storage - Indoor, Landscaping, Common Acreage, Other, Snow Removal, Trash Removal

Fee Information

  • Tax Class: Homestead

Schools

  • Elementary School: Bristol Elementary School
  • High School: Mount Abraham UHSD 28

Lot Info

  • Map: 23
  • Lot: 3714
  • Common Land Acres: 2.43
  • Lot Description: Landscaped, Level, Mountain View, Sidewalks, Trail/Near Trail, View
  • Owned Land: Shared
  • Surveyed: Yes
  • Zoning: HDR
  • Deed Book: 152
  • Deed Page: 593
  • Deed Recorded Type: Warranty

Tax Info

  • Tax Gross Amount: 10112.76
  • Tax Year: 2023

MLS Schools

  • School District: Addison Northeast
  • School Middle Jr: Mount Abraham Union Mid/High

Home Values in the Area

Source: Public Records

Average Home Value in this Area


Source: Public Records

Agents Specializing in Bristol, VT

See All Agents

Property History

We collect this data history from publicly available records. To have your information removed, we recommend requesting removal directly through your county’s website.

Date Event Price List to Sale Price per Sq Ft
12/14/2023 12/14/23 Sold $535,000 0.0% $357 / Sq Ft
11/07/2023 11/07/23 Pending -- -- --
08/10/2023 08/10/23 For Sale $535,000 -- $357 / Sq Ft
Source: PrimeMLS

Agents Affiliated with this Home

  • Section Image
  • Section Image
See All Agents

Map

Source: PrimeMLS

MLS Number: 4965050

PrimeMLS

APN: 093-029-11930

Your Personal Tour Guide

Ask me questions while you tour the home.