
Alan Stewart Jr.
ASJ Realty Partners
(475) 471-0680
151 Total Sales
1 in Germantown
$282,900 Price
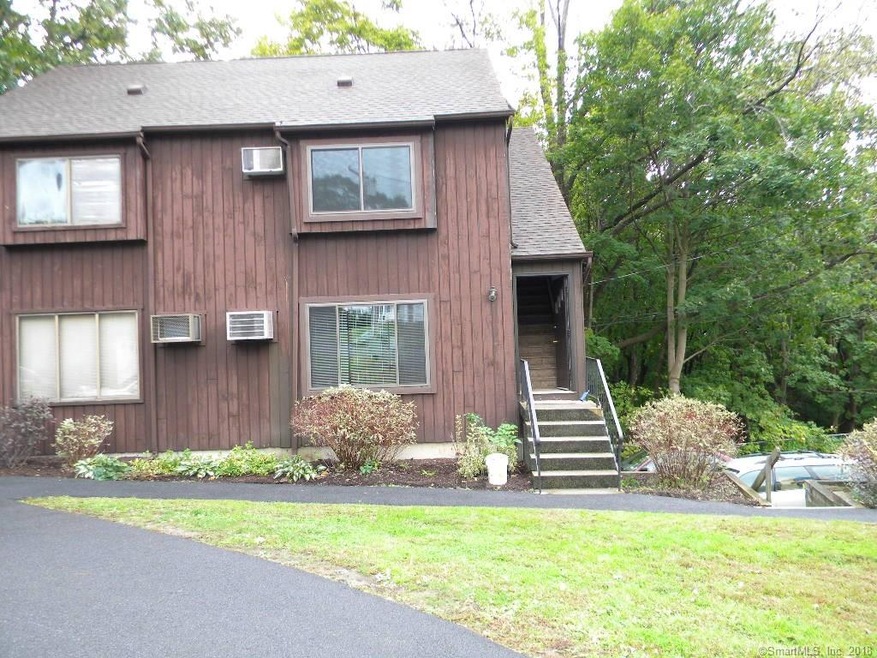
Lovely town home in smaller complex, just steps from North Main St and all of it's amenities. Unit offers truly spacious rooms and generous closet space. Light and bright end unit features an open floor plan on main level. Upper level offers 2 large bedrooms. Master bedroom features a walk in closet. This unit has newer thermopane windows (replaced in 2016) and carpeting (2015). Recent exterior (association) updates include new roofing and paving. There's a washer and dryer hook-up in the garage. Affordable home ownership or investment opportunity. ! Also for rent Smart MLS #170137683. Terrific commuter location just minutes off I-84. Recent association/exterior improvements include new roofing & paving.Don't let this one pass you by!
Last Agent to Sell the Property
Coldwell Banker Realty License #RES.0778525 Listed on: 10/20/2018
Alan Stewart Jr.
ASJ Realty Partners
(475) 471-0680
151 Total Sales
1 in Germantown
$282,900 Price
Chris LaCava
Coldwell Banker Realty
(475) 323-6757
150 Total Sales
1 in Germantown
$250,000 Price
Lorraine Amaral
William Pitt Sotheby's Int'l
(475) 323-6909
155 Total Sales
3 in Germantown
$401K - $460K Price Range
Toni Riordan
Berkshire Hathaway NE Prop.
(475) 252-9530
83 Total Sales
2 in Germantown
$102K - $340K Price Range
Haakim Byrd
HomeSmart Homes & Estates
(845) 420-3634
152 Total Sales
1 in Germantown
$320,000 Price
Diane LaPine
William Raveis Real Estate
(845) 581-3405
99 Total Sales
2 in Germantown
$295K - $450K Price Range
We collect this data history from publicly available records. To have your information removed, we recommend requesting removal directly through your county’s website.
| Date | Event | Price | List to Sale | Price per Sq Ft |
|---|---|---|---|---|
| 12/27/2018 12/27/18 | Sold | $135,000 | -6.9% | $136 / Sq Ft |
| 11/25/2018 11/25/18 | Pending | -- | -- | -- |
| 10/20/2018 10/20/18 | For Sale | $145,000 | 0.0% | $146 / Sq Ft |
| 05/14/2015 05/14/15 | Rented | $1,350 | -3.6% | -- |
| 04/14/2015 04/14/15 | Under Contract | -- | -- | -- |
| 01/15/2015 01/15/15 | For Rent | $1,400 | -- | -- |
Seller's Agent in 2018
Julie Thompson
Coldwell Banker Realty
(203) 947-9055
2 in this area
46 Total Sales
J
Buyer's Agent in 2018
JC Canto
Marinablue Realty
(203) 826-0764
16 Total Sales
B
Seller Co-Listing Agent in 2015
Betsy Levin
Berkshire Hathaway Home Services
Buyer's Agent in 2015
Richard Nuccitelli
Higgins Group Real Estate
(203) 312-3907
19 Total Sales
Source: SmartMLS
MLS Number: 170137710
Disclaimer: Certain information contained herein is derived from information provided by parties other than Homes.com. All information provided is deemed reliable, but is not guaranteed to be accurate and should be independently verified.
IDX information is provided exclusively for personal, non-commercial use, and may not be used for any purpose other than to identify prospective properties consumers may be interested in purchasing. Information is deemed reliable but not guaranteed.
Ask me questions while you tour the home.