
Faith Bermingham
Boston Connect Real Estate
(339) 331-2312
54 Total Sales
6 in Whitman
$311K - $800K Price Range
Estimated Value: $598,090 - $636,000
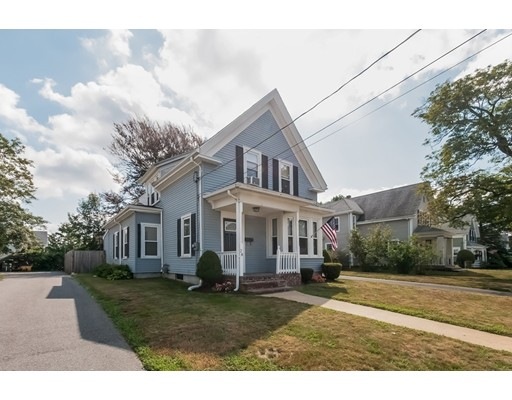
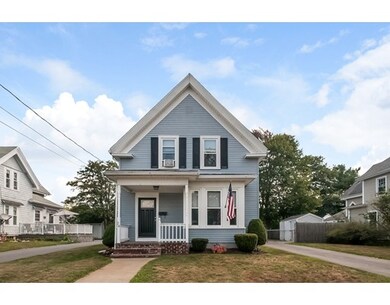
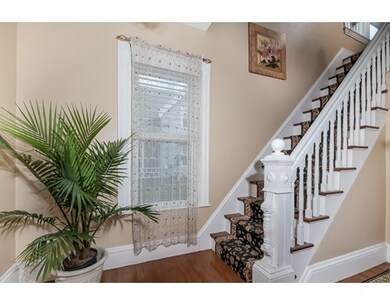
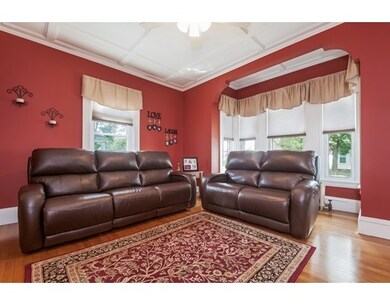
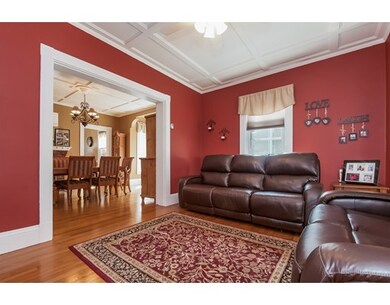
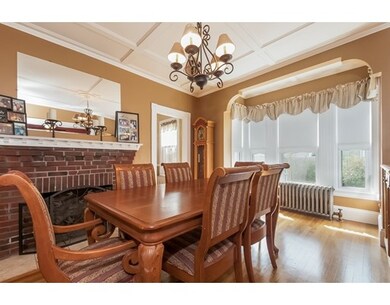
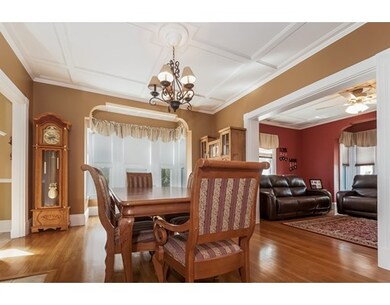
Spacious and Gracious home with period details and open floor plan, hardwood floors & coffered 8 ft 8" ceilings on the 1st floor. Living room opens to entertainment sized dining room with fireplace, then open to family/sitting room. Eat-in kitchen recently updated with ample cabinets & granite counter tops. 4th bedroom on 1st floor would make a super tucked away office. Three large bedrooms on the upper level with large landing (other rm) perfect place for a computer desk. Front and Back Stairways. 1st floor laundry. More updates include Roof 5 years young( 30 year shingles), Interior doors, Furnace 2014. and Baths. Vinyl and Aluminum sided for easy exterior maintenance. GAS Heat, Hot Water and Cooking. Large Shed in fenced rear yard for pets and children to play. Walk to "T" Station, Award Winning Town Park and Whitman Center. Whitman-Hanson Regional High School, S.S. Vo-Tech, Duval Elementary.
Home Type
Single Family
Year Built
1895
Lot Details
8,276 Sq Ft Lot
We collect this data history from publicly available records. To have your information removed, we recommend requesting removal directly through your county’s website.
Faith Bermingham
Boston Connect Real Estate
(339) 331-2312
54 Total Sales
6 in Whitman
$311K - $800K Price Range
Roy Mazraani
Real Broker MA, LLC
(774) 208-9313
78 Total Sales
1 in Whitman
$490,000 Price
Juan Jaramillo
(857) 465-4065
60 Total Sales
1 in Whitman
$400,000 Price
Elizabeth Cohen
Berkshire Hathaway HomeServices Evolution Properties
(978) 736-4813
40 Total Sales
1 in Whitman
$620,000 Price
Lauren Wilkins
Keller Williams Realty
(781) 579-6903
24 Total Sales
7 in Whitman
$420K - $738K Price Range
Angela Ponte
Classic Homes Real Estate
(339) 210-1674
37 Total Sales
3 in Whitman
$432K - $570K Price Range
We collect this data history from publicly available records. To have your information removed, we recommend requesting removal directly through your county’s website.
| Date | Buyer | Sale Price | Title Company |
|---|---|---|---|
| $337,000 | -- | ||
| $137,500 | -- | ||
| $139,000 | -- |
We collect this data history from publicly available records. To have your information removed, we recommend requesting removal directly through your county’s website.
| Date | Status | Borrower | Loan Amount |
|---|---|---|---|
| Open | $95,337 | ||
| Open | $330,896 | ||
| Previous Owner | $169,000 | ||
| Previous Owner | $26,965 |
We collect this data history from publicly available records. To have your information removed, we recommend requesting removal directly through your county’s website.
| Date | Event | Price | List to Sale | Price per Sq Ft |
|---|---|---|---|---|
| 10/26/2015 10/26/15 | Sold | $337,000 | 0.0% | $184 / Sq Ft |
| 09/15/2015 09/15/15 | Pending | -- | -- | -- |
| 09/08/2015 09/08/15 | Off Market | $337,000 | -- | -- |
| 08/19/2015 08/19/15 | For Sale | $339,900 | -- | $185 / Sq Ft |
We collect this data history from publicly available records. To have your information removed, we recommend requesting removal directly through your county’s website.
| Year | Tax Paid | Tax Assessment Tax Assessment Total Assessment is a certain percentage of the fair market value that is determined by local assessors to be the total taxable value of land and additions on the property. | Land | Improvement |
|---|---|---|---|---|
| 2025 | $6,530 | $497,700 | $203,400 | $294,300 |
| 2024 | $6,110 | $479,600 | $199,400 | $280,200 |
| 2023 | $5,868 | $432,400 | $172,900 | $259,500 |
| 2022 | $5,795 | $398,000 | $157,200 | $240,800 |
| 2021 | $5,569 | $359,300 | $144,400 | $214,900 |
| 2020 | $5,359 | $338,100 | $130,700 | $207,400 |
| 2019 | $5,028 | $326,900 | $130,700 | $196,200 |
| 2018 | $4,648 | $290,300 | $123,800 | $166,500 |
| 2017 | $4,378 | $290,300 | $123,800 | $166,500 |
| 2016 | $4,116 | $264,000 | $117,900 | $146,100 |
| 2015 | $4,029 | $258,100 | $117,900 | $140,200 |
K
Seller's Agent in 2015
Kathy Marini
Conway - Hanover
(781) 718-6099
25 Total Sales
A
Buyer's Agent in 2015
Art Moran
Homestead Real Estate
(781) 447-6500
6 Total Sales
Source: MLS Property Information Network (MLS PIN)
MLS Number: 71891966
APN: WHIT-000005-000065-000035
Disclaimer: Certain information contained herein is derived from information provided by parties other than Homes.com. All information provided is deemed reliable, but is not guaranteed to be accurate and should be independently verified.
The property listing data and information, or the Images, set forth herein were provided to MLS Property Information Network, Inc. from third party sources, including sellers, lessors and public records, and were compiled by MLS Property Information Network, Inc. The property listing data and information, and the Images, are for the personal, non-commercial use of consumers having a good faith interest in purchasing or leasing listed properties of the type displayed to them and may not be used for any purpose other than to identify prospective properties which such consumers may have a good faith interest in purchasing or leasing. MLS Property Information Network, Inc. and its subscribers disclaim any and all representations and warranties as to the accuracy of the property listing data and information, or as to the accuracy of any of the Images, set forth herein.
Ask me questions while you tour the home.