
Kristen Ruggiero
RE/MAX Platinum
(781) 563-8942
185 Total Sales
1 in Hanover
$400,000 Price


Estimated Value: $874,000 - $1,163,000
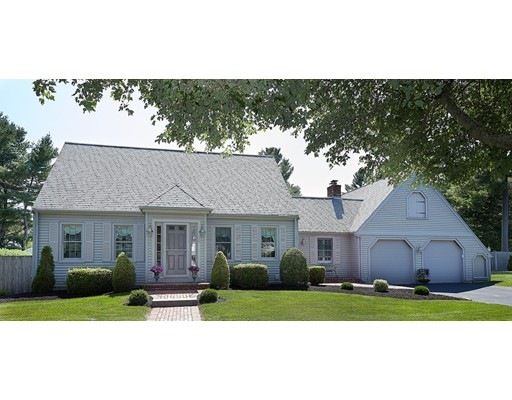
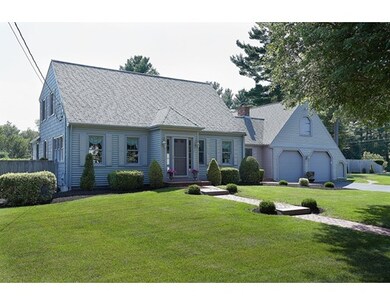
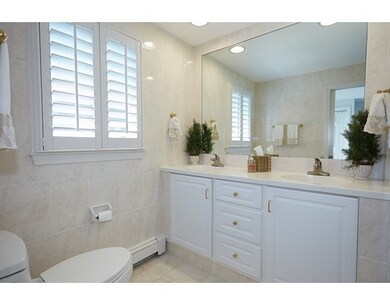
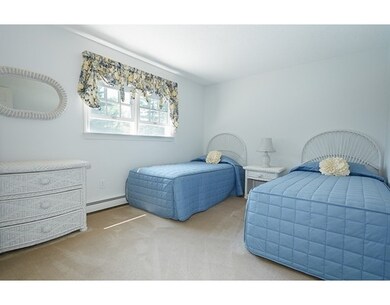
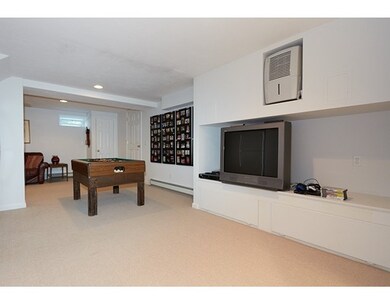
Pristine totally updated home, with great curb appeal. A great home to come home to with an easy lifestyle. This home will make you smile! Serene setting with excellently manicured grounds. Private back yard with gunite pool, stamped concrete around pool, brick patio, outdoor covered patio. This homes shows as nice inside and outside. Great cul de sac location, wonderful floor plan, quality materials through out. Big bright and light kitchen with over looking pool. First floor master suite, with newer bathroom, hardwoods floors, double french door to lower level. first floor laundry, addition unfinished room over garage, three bedrooms on second floor, three additional rooms in lower level, office, game room, family room, half bath with a walk out to pool. Many windows have plantation shutters. This home is a gem, you will not what to leave! Every thing is close by, and 10 minutes to the nearest exit.
Last Agent to Sell the Property
Deborah Tremblay
Coldwell Banker Realty - Sudbury License #455000325 Listed on: 07/15/2015
Home Type
Single Family
Year Built
1974
Lot Details
0.69 Acres
We collect this data history from publicly available records. To have your information removed, we recommend requesting removal directly through your county’s website.
Kristen Ruggiero
RE/MAX Platinum
(781) 563-8942
185 Total Sales
1 in Hanover
$400,000 Price
Patricia Hall
Conway - Hingham
(351) 666-4698
38 Total Sales
1 in Hanover
$680,000 Price
Dawn Hadley
Engel & Völkers , South Shore
(781) 816-2977
70 Total Sales
1 in Hanover
$530,000 Price
Christine Daley
William Raveis R.E. & Home Services
(781) 570-4447
63 Total Sales
3 in Hanover
$670K - $780K Price Range
Debi Hauer
EXP REALTY, LLC
(339) 209-0761
83 Total Sales
1 in Hanover
$795,500 Price
Douglas Bosse
Olde Towne Real Estate Co.
(857) 320-4200
65 Total Sales
1 in Hanover
$745,000 Price
We collect this data history from publicly available records. To have your information removed, we recommend requesting removal directly through your county’s website.
| Date | Buyer | Sale Price | Title Company |
|---|---|---|---|
| -- | -- | ||
| Hughes Rachel A | $665,000 | -- |
We collect this data history from publicly available records. To have your information removed, we recommend requesting removal directly through your county’s website.
| Date | Status | Borrower | Loan Amount |
|---|---|---|---|
| Open | $565,000 | ||
| Previous Owner | Hughes Rachel A | $517,500 | |
| Previous Owner | Nicoll David S | $120,000 |
We collect this data history from publicly available records. To have your information removed, we recommend requesting removal directly through your county’s website.
| Year | Tax Paid | Tax Assessment Tax Assessment Total Assessment is a certain percentage of the fair market value that is determined by local assessors to be the total taxable value of land and additions on the property. | Land | Improvement |
|---|---|---|---|---|
| 2025 | $9,065 | $734,000 | $269,400 | $464,600 |
| 2024 | $8,774 | $683,300 | $269,400 | $413,900 |
| 2023 | $8,739 | $647,800 | $244,900 | $402,900 |
| 2022 | $9,159 | $600,600 | $244,900 | $355,700 |
| 2021 | $9,231 | $565,300 | $222,600 | $342,700 |
| 2020 | $9,125 | $559,500 | $222,600 | $336,900 |
| 2019 | $8,458 | $515,400 | $222,600 | $292,800 |
| 2018 | $5,654 | $513,200 | $222,600 | $290,600 |
| 2017 | $5,692 | $463,400 | $209,500 | $253,900 |
| 2016 | $7,592 | $450,300 | $190,500 | $259,800 |
| 2015 | $7,083 | $438,600 | $190,500 | $248,100 |
DT
Seller's Agent in 2015
Deborah Tremblay
Coldwell Banker Realty - Sudbury
Buyer's Agent in 2015
Darlene Hadfield
Coldwell Banker Realty - Hingham
(781) 690-2926
37 Total Sales
Source: MLS Property Information Network (MLS PIN)
MLS Number: 71873463
APN: HANO-000069-000000-000076
Disclaimer: Certain information contained herein is derived from information provided by parties other than Homes.com. All information provided is deemed reliable, but is not guaranteed to be accurate and should be independently verified.
The property listing data and information, or the Images, set forth herein were provided to MLS Property Information Network, Inc. from third party sources, including sellers, lessors and public records, and were compiled by MLS Property Information Network, Inc. The property listing data and information, and the Images, are for the personal, non-commercial use of consumers having a good faith interest in purchasing or leasing listed properties of the type displayed to them and may not be used for any purpose other than to identify prospective properties which such consumers may have a good faith interest in purchasing or leasing. MLS Property Information Network, Inc. and its subscribers disclaim any and all representations and warranties as to the accuracy of the property listing data and information, or as to the accuracy of any of the Images, set forth herein.
Ask me questions while you tour the home.