NOT LISTED FOR SALE

28 Tiffany Trace Anniston, AL 36206

Anniston Area

Estimated Value: $316,639

4 Beds
3 Baths
3,003 Sq Ft
$105/Sq Ft Est. Value

Sale Details

Date Sold: June 21, 2021

Last sale price $248,000 $83 Per Sq Ft

Est. 28% increase in value since last sale

Current estimated payment $2,058 / mo

Highlights

  • Living Room with Fireplace
  • Hydromassage or Jetted Bathtub
  • Breakfast Room
  • Wood Flooring
  • Attic
  • Porch

About This Home

As of June 2021

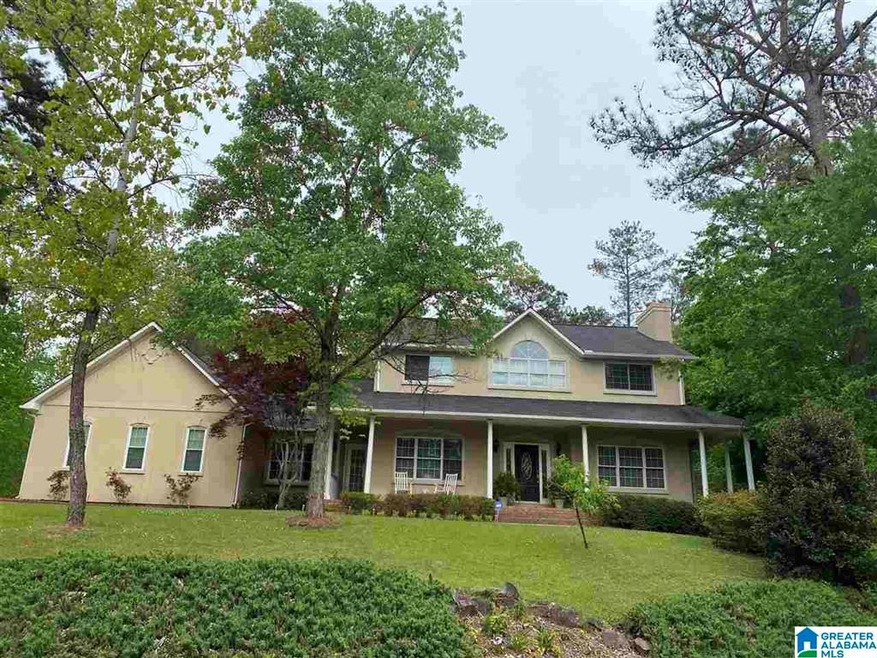
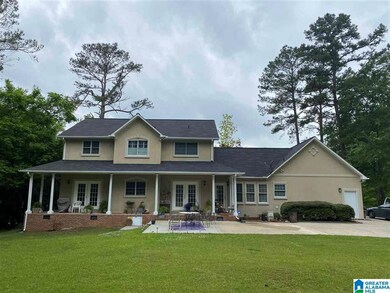
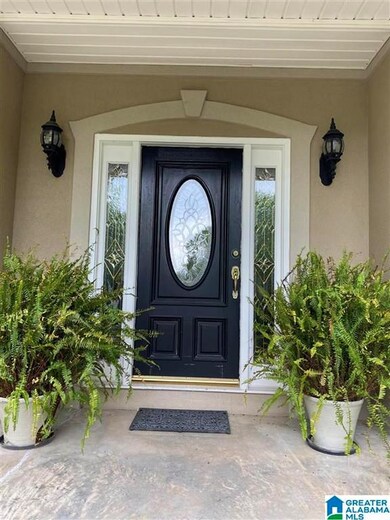
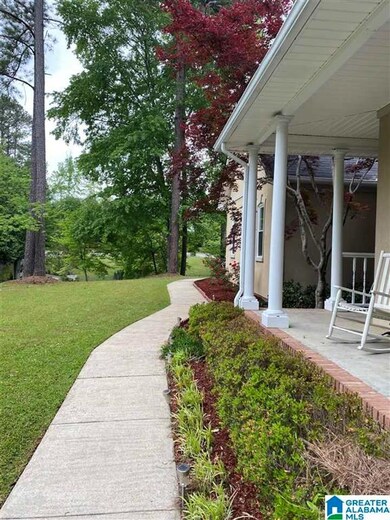
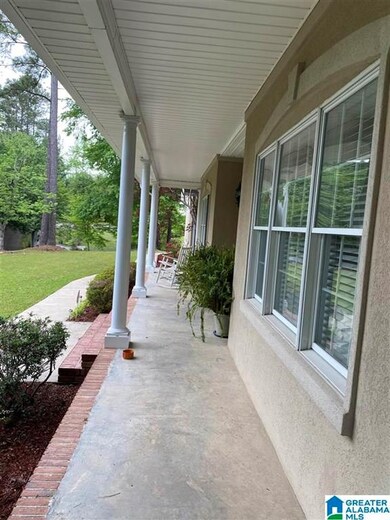
Beautiful and spacious home sits on 2 lots in the peaceful Wesley Tyler Estates. It has 4 BR, Office/Study which can be 5th BR, 3 Full Bath, 2 fireplaces in the family room and formal living room, large kitchen with island, eat-in area, and double pantry. Many detailed features and deco throughout the home such as crown molding, chair-rail, trey-ceiling, recessed lighting, door frames. All the windows and the door in the garage are new, both HVAC units are app. 8 years old, all the columns around the porch were repaired and refinished and professionally landscaped.

Last Agent to Sell the Property

Mina Farmer

Gold Star Gallery Homes, Inc Listed on: 05/12/2021

Last Buyer's Agent

Greg Morgan

KW Realty Group

KW Realty Group
Create a Home Valuation Report for This Property
The Home Valuation Report is an in-depth analysis detailing your home's value as well as a comparison with similar homes in the area

Home Details

Home Type

  • Single Family

Est. Annual Taxes

  • $1,974

Year Built

  • Built in 1995

Lot Details

  • 1.04

Parking

  • 2 Car Attached Garage
  • Side Facing Garage
  • Driveway

Home Design

  • Stucco Exterior Insulation and Finish Systems

Interior Spaces

  • 2-Story Property
  • Crown Molding
  • Tray Ceiling
  • Ceiling Fan
  • Recessed Lighting
  • Self Contained Fireplace Unit Or Insert
  • Gas Fireplace
  • French Doors
  • Living Room with Fireplace
  • 2 Fireplaces
  • Breakfast Room
  • Dining Room
  • Den with Fireplace
  • Crawl Space
  • Walkup Attic

Kitchen

  • Electric Oven
  • Electric Cooktop
  • Stove
  • Built-In Microwave
  • Dishwasher
  • Tile Countertops

Flooring

  • Wood
  • Tile

Bedrooms and Bathrooms

  • 4 Bedrooms
  • Primary Bedroom Upstairs
  • Walk-In Closet
  • 3 Full Bathrooms
  • Split Vanities
  • Hydromassage or Jetted Bathtub
  • Bathtub and Shower Combination in Primary Bathroom
  • Linen Closet In Bathroom

Laundry

  • Laundry Room
  • Laundry on main level
  • Washer and Electric Dryer Hookup

Schools

  • Weaver Elementary And Middle School
  • Weaver High School

Utilities

  • Central Heating and Cooling System
  • Heat Pump System
  • Electric Water Heater
  • Septic Tank

Additional Features

  • Porch
  • 1.04 Acre Lot

Community Details

  • $12 Other Monthly Fees

Listing and Financial Details

Home Details

Home Type

Single Family

Est. Annual Taxes

$1,974

Year Built

Built in 1995

Lot Details

1.04 Acres

Parking

2

Listing Details

  • Class: RESIDENTIAL
  • Down Payment Assistance: Yes
  • Down Payment Assistance URL: https://www.workforce-resource.com/dpr/listing/GALMLS/1285405?w=PubMLS
  • Living Area: 3003
  • Legal Description: SEC 3 TSP 15S R 8E WESLEY TYLER EST LT 15 & 16
  • Number Levels: 2+ Story
  • Property Type: Single Family
  • Year Built Description: Existing
  • Year Built: 1995
  • Special Features: None
  • Property Sub Type: Detached
  • Year Built: 1995

Interior Features

  • Interior Amenities: French Doors, Recess Lighting
  • Fireplace Details: Insert
  • Fireplace Location: Den (FIREPL), Living Room (FIREPL)
  • Fireplace Type: Gas (FIREPL)
  • Floors: Hardwood, Tile Floor
  • Number Fireplaces: 2
  • Bedroom/Bathroom Features: Jetted Tub, Linen Closet, Separate Vanities, Tub/Shower Combo, Walk-In Closets
  • Bedrooms: 4
  • Full Bathrooms: 3
  • Total Bathrooms: 3
  • Concatenated Rooms: |Bedroom1|MasterBR2|MasterBath2|Bedroom2|Bedroom2|Den1|Kitchen1|DiningRoom1|Living1|Office1|FullBath1|BrkfastRM1|Laundry1|
  • Room 1: Bedroom, On Level: 1
  • Room 2: Master Bedroom, On Level: 2
  • Room 3: Master Bath, On Level: 2
  • Room 4: Bedroom, On Level: 2
  • Room 5: Bedroom, On Level: 2
  • Room 6: Den/Family, On Level: 1
  • Room 7: Kitchen, On Level: 1
  • Room 8: Dining Room, On Level: 1
  • Room 9: Living, On Level: 1
  • Room 10: Office/Study, On Level: 1
  • Room 11: Full Bath, On Level: 1
  • Room 12: Breakfast Room, On Level: 1
  • Room 13: Laundry, On Level: 1
  • Rooms Level 1: Bedroom (LVL 1), Breakfast Room (LVL 1), Den/Family (LVL 1), Dining Room (LVL 1), Full Bath (LVL 1), Kitchen (LVL 1), Laundry (LVL 1), Living (LVL 1), Office/Study (LVL 1)
  • Rooms Level 2 Plus: Bedroom (LVL 2+), Master Bath (LVL 2+), Master Bedroom (LVL 2+)
  • Kitchen Countertops: Tile (KIT)
  • Kitchen Equipment: Cooktop-Electric, Dishwasher Built-In, Microwave Built-In, Oven-Electric, Stove-Electric
  • Laundry: Yes
  • Laundry Dryer Hookup: Dryer-Electric
  • Laundry Features: Washer Hookup
  • Laundry Location: Laundry (MLVL)
  • Laundry Space: Room
  • Attic: Yes
  • Attic Type: Walk-Up
  • Main Level Sq Ft: 1649
  • Upper Level Sq Ft: 1354

Exterior Features

  • Construction: EIFS, Shingle
  • Exterior Features: Porch
  • Foundation: Crawl Space
  • Water Heater: Electric (WTRHTR)

Garage/Parking

  • Garage Entry Location: Side
  • Number Total Garage Spaces: 2
  • Parking Features: Attached, Driveway Parking

Utilities

  • Heating: Central (HEAT)
  • Cooling: Central (COOL), Electric (COOL), Heat Pump (COOL)
  • Sewer/Septic System: Septic
  • Water: Public Water
  • HVAC Area: 3003

Fee Information

  • Garbage Fee: Yes
  • Garbage Fee Amount: 12
  • Garbage Fee Per: Monthly

Lot Info

  • Assessor Parcel Number: 18-02-03-0-001-001.018
  • Number Acres: 1.04

Green Features

  • Energy Green Features: Ceiling Fans

Tax Info

  • Tax District: WEAVER
  • Annual Tax: 1974

MLS Schools

  • Elementary School: WEAVER
  • High School: WEAVER
  • Jr Middle School: WEAVER

Property History

We collect this data history from publicly available records. To have your information removed, we recommend requesting removal directly through your county’s website.

Date Event Price List to Sale Price per Sq Ft
06/21/2021 06/21/21 Sold $248,000 -0.8% $83 / Sq Ft
05/12/2021 05/12/21 Pending -- -- --
05/12/2021 05/12/21 For Sale $250,000 -- $83 / Sq Ft
Source: Greater Alabama MLS

Agents Affiliated with this Home

  • Section Image
  • Section Image
See All Agents

Map

Source: Greater Alabama MLS

MLS Number: 1285405

Greater Alabama MLS

APN: 18-02-03-0-001-001.018

Your Personal Tour Guide

Ask me questions while you tour the home.