NOT LISTED FOR SALE

28 Wachusetts Rd Brockton, MA 02302

Brockton Area

Estimated Value: $463,007

3 Beds
1 Bath
1,008 Sq Ft
$459/Sq Ft Est. Value

Sale Details

Date Sold: August 20, 2018

Last sale price $290,000 $288 Per Sq Ft

Est. 60% increase in value since last sale

Current estimated payment $2,924 / mo

4 Days on Market

Highlights

  • Property is near public transit
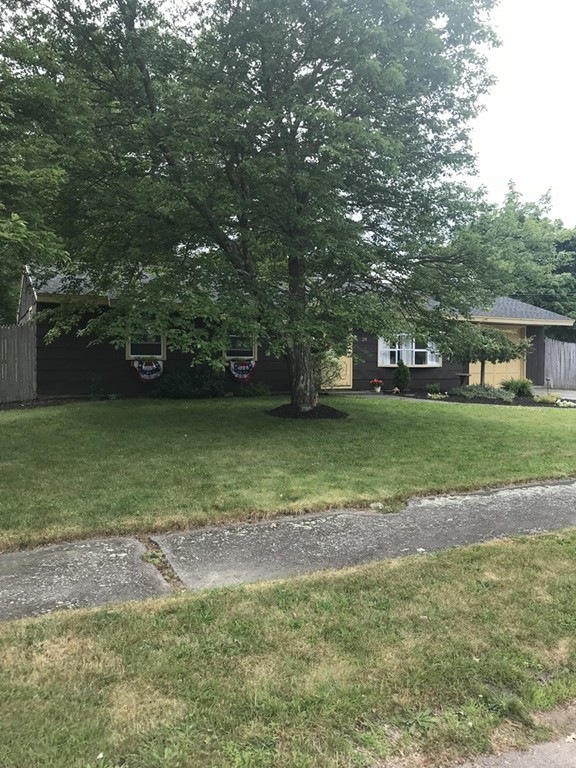
  • Corner Lot
  • Upgraded Countertops
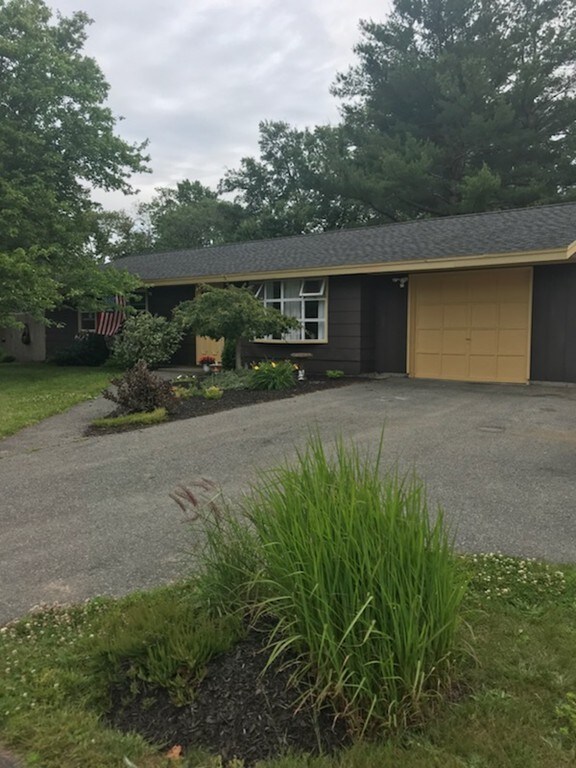
  • Ranch Style House
  • No HOA
  • 1 Car Attached Garage

About This Home

As of August 2018

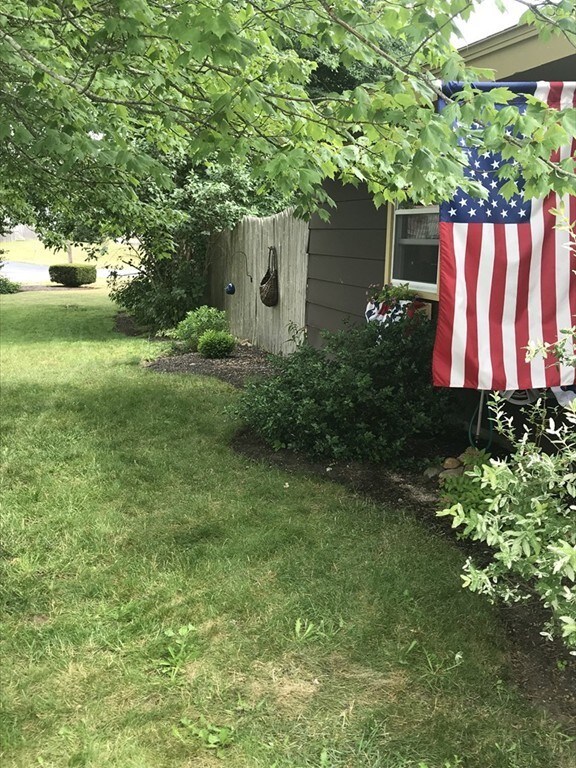
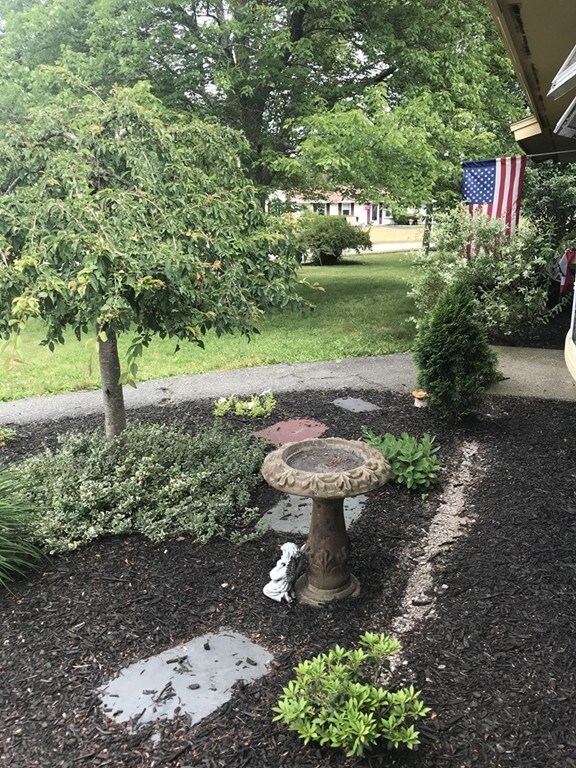
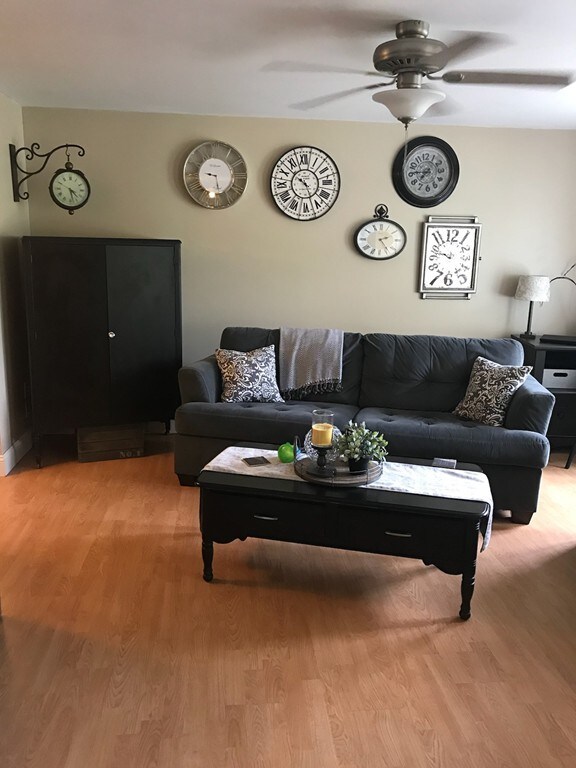
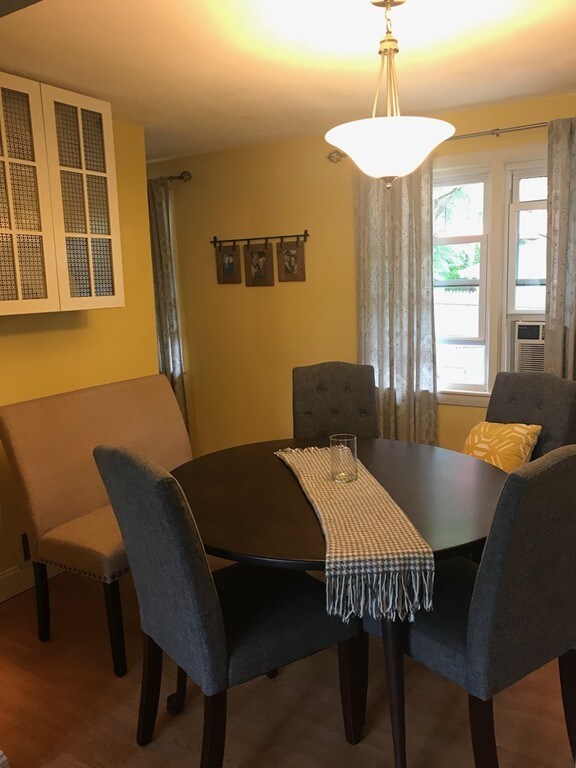
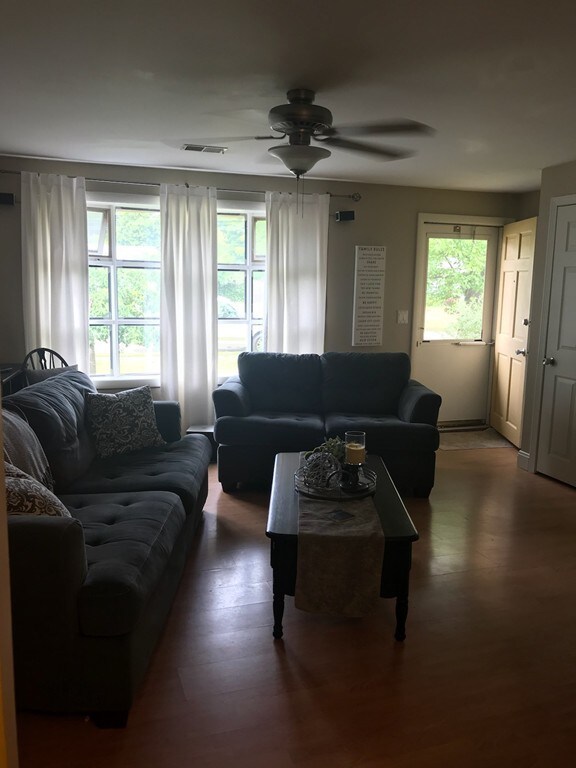
Open House Sat 11-2, Well cared for Ranch home with too many updates to list, but some include the roof, kitchen with Canadian butcher block counters, beautiful bath with custom tile work, lighting, interior and exterior paint. Tasteful wood laminate flooring throughout the home gives it a fresh clean feel and is easy to maintain. These homeowners love their outdoor living in the private fenced in back yard and many gardens.

Last Agent to Sell the Property

Richard Rokes

New Colony Real Estate Listed on: 06/28/2018

Last Buyer's Agent

Emmanuel Nwosu

Rosario Real Estate LLC

Create a Home Valuation Report for This Property
The Home Valuation Report is an in-depth analysis detailing your home's value as well as a comparison with similar homes in the area

Home Details

Home Type

  • Single Family

Est. Annual Taxes

  • $3,380

Year Built

  • Built in 1970

Lot Details

  • 10,890 Sq Ft Lot
  • Fenced
  • Corner Lot

Parking

  • 1 Car Attached Garage
  • Driveway
  • Open Parking
  • Off-Street Parking

Home Design

  • Manufactured Home on a slab
  • Ranch Style House
  • Frame Construction
  • Shingle Roof

Interior Spaces

  • 1,008 Sq Ft Home
  • Picture Window

Kitchen

  • Range
  • Dishwasher
  • Upgraded Countertops

Flooring

  • Wall to Wall Carpet
  • Laminate

Bedrooms and Bathrooms

  • 3 Bedrooms
  • 1 Full Bathroom

Laundry

  • Laundry on main level
  • Washer and Gas Dryer Hookup

Outdoor Features

  • Patio
  • Outdoor Storage

Location

  • Property is near public transit

Schools

  • Davis Elementary School
  • South Middle School
  • Brockton High School

Utilities

  • No Cooling
  • Forced Air Heating System
  • Heating System Uses Natural Gas
  • Natural Gas Connected
  • Gas Water Heater

Community Details

  • No Home Owners Association

Listing and Financial Details

  • Assessor Parcel Number 965532
  • Tax Block 190

Home Details

Home Type

Single Family

Est. Annual Taxes

$3,380

Year Built

Built in 1970

Lot Details

0.25 Acres

Parking

1

Listing Details

  • Property Type: Residential
  • Property Sub Type: Single Family Residence
  • Architectural Style: Ranch
  • Year Built: 1970
  • Buyer Agency Type: %
  • Transaction Broker Type: %
  • Year Built Details: Actual
  • SUB AGENCY OFFERED: No
  • Year Round: Yes
  • Compensation Based On: Net Sale Price
  • ResoPropertyType: Residential
  • Special Features: None

Interior Features

  • Fireplace YN: No
  • Appliances: Range,Dishwasher, Gas Water Heater, Utility Connections for Gas Range, Utility Connections for Gas Dryer
  • Total Bedrooms: 3
  • Room Bedroom2 Level: First
  • Room Bedroom2 Features: Flooring - Wall to Wall Carpet
  • Room Bedroom3 Features: Flooring - Wall to Wall Carpet
  • Room Bedroom3 Level: First
  • Full Bathrooms: 1
  • Total Bathrooms: 1
  • Room Master Bedroom Features: Flooring - Laminate
  • Room Master Bedroom Level: First
  • Master Bathroom Features: No
  • Room Dining Room Features: Flooring - Laminate
  • Room Dining Room Level: First
  • Room Kitchen Level: First
  • Room Kitchen Features: Flooring - Laminate, Countertops - Upgraded, Dryer Hookup - Gas, Washer Hookup
  • Laundry Features: First Floor
  • Room Living Room Level: First
  • Room Living Room Features: Flooring - Laminate, Window(s) - Picture
  • Living Area: 1008
  • MAIN LO: AN1474
  • MAIN SO: AC1854

Exterior Features

  • Exterior Features: Storage
  • Construction Materials: Frame
  • Fencing: Fenced/Enclosed, Fenced
  • Foundation Details: Slab
  • Patio And Porch Features: Patio
  • Road Frontage Type: Public
  • Roof: Shingle
  • Waterfront YN: No

Garage/Parking

  • Garage Spaces: 1
  • Attached Garage YN: Yes
  • Carport Y N: No
  • Covered Parking Spaces: 1
  • Garage YN: Yes
  • Open Parking YN: Yes
  • Parking Features: Attached, Paved Drive, Off Street
  • Total Parking Spaces: 4

Utilities

  • Sewer: Public Sewer
  • Utilities: for Gas Range, for Gas Dryer
  • Cooling: None
  • Heating: Forced Air, Natural Gas
  • Cooling Y N: No
  • Heating YN: Yes
  • Water Source: Public
  • COOLING ZONES: 0

Condo/Co-op/Association

  • Association YN: No
  • Community Features: Public Transportation
  • Senior Community YN: No

Lot Info

  • Parcel Number: 965532
  • Zoning: Res
  • Farm Land Area Units: Square Feet
  • Lot Features: Corner Lot
  • Lot Size Acres: 0.25
  • Lot Size Sq Ft: 10890
  • Lot Size Units: Acres
  • Property Attached YN: No
  • LOT SIZE: 11021

Tax Info

  • Tax Year: 2018
  • Tax Annual Amount: 3380
  • Tax Block: 190

MLS Schools

  • High School: Brockton
  • Elementary School: Davis
  • Middle Or Junior School: South

Ownership History

We collect this data history from publicly available records. To have your information removed, we recommend requesting removal directly through your county’s website.

Date Name Owned For Owner Type

Purchase Details

Listed on
Jun 28, 2018
Closed on
Aug 20, 2018
Sold by
Bought by
Seller's Agent
Richard Rokes
New Colony Real Estate
Buyer's Agent
Emmanuel Nwosu
Rosario Real Estate LLC
List Price
$279,900
Sold Price
$290,000
Premium/Discount to List
$10,100
3.61%
Current Estimated Value
$463,007

Home Financials for this Owner

Home Financials are based on the most recent Mortgage that was taken out on this home.
Estimated Appreciation
$173,007
Avg. Annual Appreciation
6.06%
Original Mortgage
$284,747
Interest Rate
4.5%
Mortgage Type
FHA

Purchase Details

Closed on
Jun 20, 2014
Sold by
Bought by

Purchase Details

Closed on
Jul 26, 2007
Sold by
Bought by

Purchase Details

Closed on
Dec 12, 2006
Sold by
Bought by

Purchase Details

Closed on
Dec 24, 2003
Sold by
Bought by

Home Financials for this Owner

Home Financials are based on the most recent Mortgage that was taken out on this home.
Original Mortgage
$191,900
Interest Rate
6.01%
Mortgage Type
Purchase Money Mortgage

Purchase Details

Closed on
Oct 27, 2000
Sold by
Bought by

Purchase Details

Closed on
Apr 30, 1999
Sold by
Bought by

Purchase Details

Closed on
Apr 24, 1997
Sold by
Bought by

Purchase Details

Closed on
May 17, 1989
Sold by
Bought by
Source: Public Records

Purchase History

We collect this data history from publicly available records. To have your information removed, we recommend requesting removal directly through your county’s website.

Date Buyer Sale Price Title Company
$290,000 --
-- --
$204,000 --
$212,500 --
-- --
$144,900 --
$100,000 --
$87,900 --
$25,000 --
Source: Public Records

Mortgage History

We collect this data history from publicly available records. To have your information removed, we recommend requesting removal directly through your county’s website.

Date Status Borrower Loan Amount
Open $278,010
Closed $284,747
Previous Owner $191,900
Previous Owner $139,100
Previous Owner $14,000
Previous Owner $4,611
Source: Public Records

Property History

We collect this data history from publicly available records. To have your information removed, we recommend requesting removal directly through your county’s website.

Date Event Price List to Sale Price per Sq Ft
08/20/2018 08/20/18 Sold $290,000 +3.6% $288 / Sq Ft
07/02/2018 07/02/18 Pending -- -- --
06/28/2018 06/28/18 For Sale $279,900 -- $278 / Sq Ft
Source: MLS Property Information Network (MLS PIN)

Tax History

We collect this data history from publicly available records. To have your information removed, we recommend requesting removal directly through your county’s website.

Year Tax Paid Tax Assessment Tax Assessment Total Assessment is a certain percentage of the fair market value that is determined by local assessors to be the total taxable value of land and additions on the property. Land Improvement
2025 $4,586 $378,700 $160,600 $218,100
2024 $4,350 $361,900 $160,600 $201,300
2023 $4,299 $331,200 $110,900 $220,300
2022 $4,205 $301,000 $100,800 $200,200
2021 $3,945 $272,100 $93,700 $178,400
2020 $4,019 $265,300 $82,200 $183,100
2019 $3,434 $221,000 $78,500 $142,500
2018 $3,381 $210,500 $78,500 $132,000
2017 $2,801 $174,000 $78,500 $95,500
2016 $3,029 $174,500 $74,900 $99,600
2015 $2,839 $156,400 $74,900 $81,500
2014 $2,797 $154,300 $74,900 $79,400
Source: Public Records

Agents Affiliated with this Home

  • Section Image
  • Section Image
See All Agents

Map

Source: MLS Property Information Network (MLS PIN)

MLS Number: 72354432

MLS Property Information Network (MLS PIN)

APN: BROC-000122-000190

Your Personal Tour Guide

Ask me questions while you tour the home.