
Ray Dudkewitz
Patterson-Schwartz-Newark
(484) 779-1607
59 Total Sales
3 in Glasgow
$530K - $588K Price Range


Estimated Value: $536,752
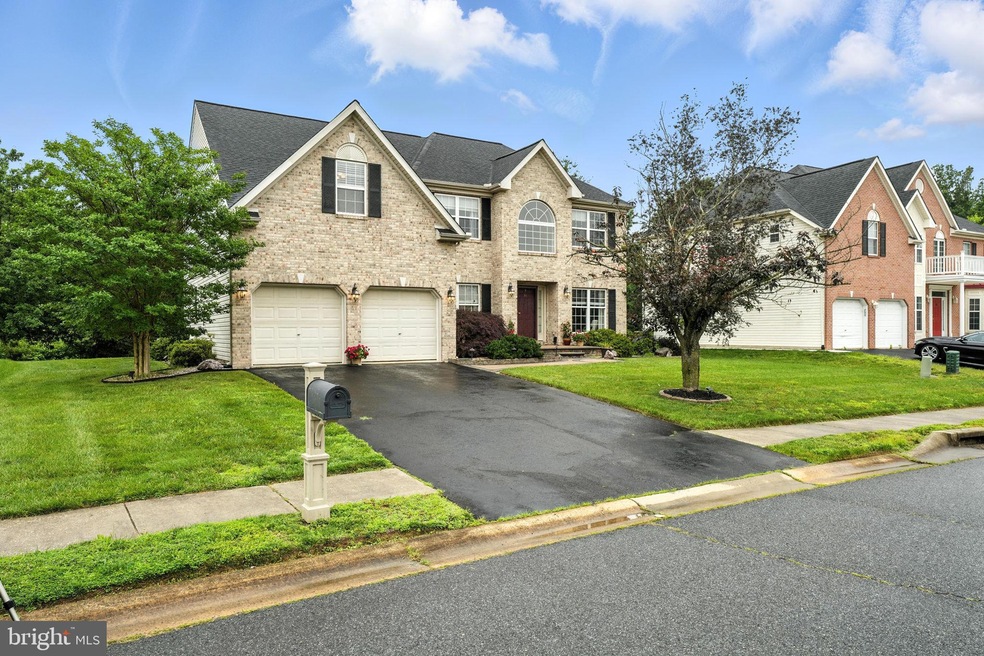
Tours/Showings begin 06/22/2025. Welcome to White Birch – a stately 4-bedroom, 2.5-bath brick-front colonial nestled in the sought-after Sylvan Park community of Bear, DE.
This beautifully maintained single-family home offers timeless elegance and modern convenience, starting with a classic brick façade and two-car garage. Step inside to find hardwood floors throughout the main level, crown molding accents, and thoughtful design details at every turn.
The heart of the home features a gourmet kitchen with granite countertops, a center island, a walk-in pantry, and breakfast area perfect for everyday living and entertaining. The kitchen flows seamlessly into the inviting family room and an open office with unique observation windows overlooking the great room, filling the space with natural light.
The spacious main suite includes a walk-in closet and a luxurious en-suite bath with a soaking tub and separate shower. A finished basement provides additional living space, ideal for a home gym, media room, or play area.
Step outside to enjoy a large patio that overlooks a tranquil pond—your own peaceful retreat right in your backyard.
This home combines comfort, style, and functionality in a desirable neighborhood close to shopping, dining, and major commuter routes. Don’t miss your opportunity to call White Birch home!
Last Agent to Sell the Property
(855) 450-0442 debroker@therealbrokerage.com Real Broker LLC License #RS0036388 Listed on: 06/20/2025
We collect this data history from publicly available records. To have your information removed, we recommend requesting removal directly through your county’s website.
Ray Dudkewitz
Patterson-Schwartz-Newark
(484) 779-1607
59 Total Sales
3 in Glasgow
$530K - $588K Price Range
Chris Cashman
Patterson-Schwartz-Newark
(484) 779-6265
111 Total Sales
2 in Glasgow
$475K - $660K Price Range
Diana Penate
Bryan Realty Group
(302) 865-7368
66 Total Sales
2 in Glasgow
$333K - $560K Price Range
Mark Macomber
RE/MAX Realty Group Rehoboth
(856) 517-8134
62 Total Sales
1 in Glasgow
$508,000 Price
Jonathan Edler
Empower Real Estate, LLC
(302) 691-9929
60 Total Sales
1 in Glasgow
$230,000 Price
David Landon
Patterson-Schwartz-Newark
(484) 779-6763
334 Total Sales
20 in Glasgow
$265K - $615K Price Range
We collect this data history from publicly available records. To have your information removed, we recommend requesting removal directly through your county’s website.
| Date | Buyer | Sale Price | Title Company |
|---|---|---|---|
| $540,000 | None Listed On Document | ||
| Karlen Susana Arevalo | -- | None Available | |
| Sylvan Park Associates Llc | -- | -- | |
| Hazelton William R | $276,000 | -- | |
| Mcdaniels Eric L | $217,400 | -- |
We collect this data history from publicly available records. To have your information removed, we recommend requesting removal directly through your county’s website.
| Date | Status | Borrower | Loan Amount |
|---|---|---|---|
| Open | $513,000 | ||
| Previous Owner | Karlen Susana Arevalo | $394,155 | |
| Previous Owner | Hazelton William R | $238,250 | |
| Previous Owner | Hazelton William R | $240,000 | |
| Previous Owner | Hazelton William R | $250,750 | |
| Previous Owner | Hazelton William R | $50,000 | |
| Previous Owner | Hazelton William R | $220,800 | |
| Previous Owner | Mcdaniels Eric L | $195,650 |
We collect this data history from publicly available records. To have your information removed, we recommend requesting removal directly through your county’s website.
| Date | Event | Price | List to Sale | Price per Sq Ft | Prior Sale |
|---|---|---|---|---|---|
| 07/30/2025 07/30/25 | Sold | $540,000 | -1.8% | $187 / Sq Ft | |
| 06/30/2025 06/30/25 | Pending | -- | -- | -- | |
| 06/20/2025 06/20/25 | For Sale | $550,000 | +32.6% | $191 / Sq Ft | |
| 06/29/2018 06/29/18 | Sold | $414,900 | 0.0% | $131 / Sq Ft | View Prior Sale |
| 05/30/2018 05/30/18 | Pending | -- | -- | -- | |
| 05/18/2018 05/18/18 | Price Changed | $414,900 | -2.4% | $131 / Sq Ft | |
| 05/01/2018 05/01/18 | For Sale | $424,900 | -- | $134 / Sq Ft |
We collect this data history from publicly available records. To have your information removed, we recommend requesting removal directly through your county’s website.
| Year | Tax Paid | Tax Assessment Tax Assessment Total Assessment is a certain percentage of the fair market value that is determined by local assessors to be the total taxable value of land and additions on the property. | Land | Improvement |
|---|---|---|---|---|
| 2025 | -- | $473,700 | $86,100 | $387,600 |
| 2024 | $4,148 | $94,400 | $12,700 | $81,700 |
| 2023 | $4,040 | $94,400 | $12,700 | $81,700 |
| 2022 | $4,012 | $94,400 | $12,700 | $81,700 |
| 2021 | $3,926 | $94,400 | $12,700 | $81,700 |
| 2020 | $3,818 | $94,400 | $12,700 | $81,700 |
| 2019 | $3,442 | $94,400 | $12,700 | $81,700 |
| 2018 | $2,910 | $94,400 | $12,700 | $81,700 |
| 2017 | $2,797 | $94,400 | $12,700 | $81,700 |
| 2016 | $2,672 | $94,400 | $12,700 | $81,700 |
| 2015 | $2,400 | $94,400 | $12,700 | $81,700 |
| 2014 | $2,402 | $94,400 | $12,700 | $81,700 |
Seller's Agent in 2025
Susy Karlen
Real Broker LLC
(813) 240-7752
19 Total Sales
Buyer's Agent in 2025
VAIDRA JOHNSON
BHHS Fox & Roach
(336) 577-3810
59 Total Sales
Seller's Agent in 2018
Jason Morris
EXP Realty, LLC
(302) 373-1585
59 Total Sales
Buyer's Agent in 2018
Erin Fortney
Tri-County Realty
(302) 943-1208
44 Total Sales
Source: Bright MLS
MLS Number: DENC2083994
APN: 11-028.40-361
Disclaimer: Certain information contained herein is derived from information provided by parties other than Homes.com. All information provided is deemed reliable, but is not guaranteed to be accurate and should be independently verified.
The data relating to real estate for sale on this website appears in part through the BRIGHT Internet Data Exchange program, a voluntary cooperative exchange of property listing data between licensed real estate brokerage firms, and is provided by BRIGHT through a licensing agreement.
Listing information is from various brokers who participate in the Bright MLS IDX program and not all listings may be visible on the site.
The property information being provided on or through the website is for the personal, non-commercial use of consumers and such information may not be used for any purpose other than to identify prospective properties consumers may be interested in purchasing.
Some properties which appear for sale on the website may no longer be available because they are for instance, under contract, sold or are no longer being offered for sale.
Property information displayed is deemed reliable but is not guaranteed.
Copyright 2026 Bright MLS, Inc.
Ask me questions while you tour the home.