NOT LISTED FOR SALE

280 Amy Beck Rd Jesup, GA 31545

Jesup Area

Estimated Value: $208,000 - $298,120

3 Beds
2 Baths
1,734 Sq Ft
$151/Sq Ft Est. Value

Sale Details

Date Sold: April 8, 2022

Last sale price $200,000 $115 Per Sq Ft

Est. 31% increase in value since last sale

Current estimated payment $1,646 / mo

1 Day on Market

Highlights

  • Private Lot
  • Traditional Architecture
  • Beamed Ceilings
  • Wooded Lot
  • No HOA
  • Built-In Double Oven

About This Home

As of April 2022

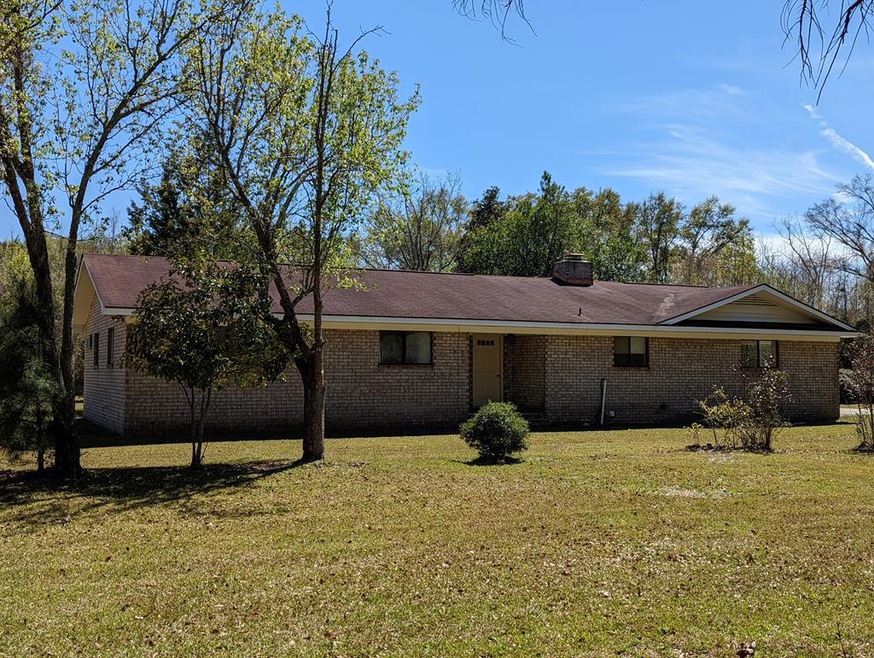
RARE FIND on this beautiful, secluded property. Drive down the lane and at the end of the lane you come to this large yard opening where sits this ranch style brick home. The Home located in the middle of 22 (+) acres in a great location in the country. This 1734 sq ft, home has 3-bedrooms, 2 baths, with a sunken living room that has sliding glass doors that give a view of the back yard and easy exit access. Fireplace with Gas logs in living room. Plenty of counter space and storage in Kitchen area which has hardwood cabinets. Open area concept. Large laundry room. Foyer. The home is in great livable condition as it is.The home was built in 1979 and still has that look but with some updating the possibilities are endless.Being sold As IS.

Last Agent to Sell the Property

Ricky Stringer

Open Door Realty Company License #377219 Listed on: 03/22/2022
Last Buyer's Agent

Maria Wingate

Wingate Real Estate And Rentals LLC License #342393

Create a Home Valuation Report for This Property
The Home Valuation Report is an in-depth analysis detailing your home's value as well as a comparison with similar homes in the area

Home Details

Home Type

  • Single Family

Year Built

  • 1979

Lot Details

  • 22.14 Acre Lot
  • Private Lot
  • Wooded Lot

Parking

  • 1 Car Garage

Home Design

  • Traditional Architecture
  • Brick or Stone Mason
  • Slab Foundation
  • Shingle Roof

Interior Spaces

  • 1,734 Sq Ft Home
  • 1-Story Property
  • Paneling
  • Beamed Ceilings
  • Recessed Lighting
  • Gas Log Fireplace
  • Living Room with Fireplace
  • Combination Kitchen and Dining Room
  • Washer and Dryer Hookup

Kitchen

  • Built-In Double Oven
  • Electric Oven
  • Electric Range

Flooring

  • Carpet
  • Laminate

Bedrooms and Bathrooms

  • 3 Bedrooms
  • 2 Full Bathrooms
  • Primary Bathroom includes a Walk-In Shower

Outdoor Features

  • Patio

Utilities

  • Central Heating and Cooling System
  • Propane
  • Well
  • Septic Tank

Community Details

  • No Home Owners Association

Listing and Financial Details

  • Assessor Parcel Number 6917

Home Details

Home Type

Single Family

Year Built

1979

Lot Details

22.14 Acres

Parking

1

Listing Details

  • Property Sub Type: Residential
  • Prop. Type: Residential
  • Road Frontage Type: Natural
  • Lot Size Acres: 22.14
  • Road Frontage Type: Other
  • Road Surface Type: Paved
  • Architectural Style: Ranch, Traditional
  • Carport Y N: No
  • Garage Yn: Yes
  • Building Stories: 1
  • Special Features: None
  • Stories: 1
  • Year Built: 1979

Interior Features

  • Appliances: Electric Range, Refrigerator, Double Oven, Wall Oven, Electric Oven
  • Full Bathrooms: 2
  • Total Bedrooms: 3
  • Fireplace Features: Living Room, Gas Log
  • Fireplaces: 1
  • Fireplace: Yes
  • Flooring: Carpet, Laminate
  • Interior Amenities: Recessed Lighting, Beamed Ceilings
  • Living Area: 1734
  • Dining Room Features: Dining/Kitchen Combo
  • Master Bathroom Features: Shower Only

Exterior Features

  • Fencing: None
  • Lot Features: Wooded, Private, Aerials/Topo Avail, Acreage 10+
  • Construction Type: Brick, Walls: Paneled
  • Foundation Details: Slab
  • Patio And Porch Features: Patio
  • Roof: Shingle

Garage/Parking

  • Attached Garage: No
  • Covered Parking Spaces: 1
  • Garage Spaces: 1
  • Parking Features: Two Car, Garage
  • Total Parking Spaces: 2

Utilities

  • Laundry Features: Wash/Dry Hook-up
  • Cooling: Central Air, Electric
  • Cooling Y N: Yes
  • Heating: Central
  • Heating Yn: Yes
  • Sewer: Septic Tank
  • Utilities: Propane
  • Water Source: Private Well

Condo/Co-op/Association

  • Association: No

Lot Info

  • Land Lease: No
  • Lot Size Sq Ft: 964418.4
  • Parcel #: 6917
  • Zoning Description: County
  • ResoLotSizeUnits: Acres

Ownership History

We collect this data history from publicly available records. To have your information removed, we recommend requesting removal directly through your county’s website.

Date Name Owned For Owner Type

Purchase Details

Listed on
Mar 22, 2022
Closed on
Apr 8, 2022
Sold by
Bought by
Seller's Agent
Ricky Stringer
Open Door Realty Company
Buyer's Agent
Maria Wingate
Wingate Real Estate And Rentals LLC
List Price
$200,000
Sold Price
$200,000
Current Estimated Value
$261,280

Home Financials for this Owner

Home Financials are based on the most recent Mortgage that was taken out on this home.
Estimated Appreciation
$61,280
Avg. Annual Appreciation
6.38%
Source: Public Records

Purchase History

We collect this data history from publicly available records. To have your information removed, we recommend requesting removal directly through your county’s website.

Date Buyer Sale Price Title Company
$200,000 --
Source: Public Records

Property History

We collect this data history from publicly available records. To have your information removed, we recommend requesting removal directly through your county’s website.

Date Event Price List to Sale Price per Sq Ft
04/08/2022 04/08/22 Sold $200,000 0.0% $115 / Sq Ft
03/24/2022 03/24/22 Pending -- -- --
03/22/2022 03/22/22 For Sale $200,000 -- $115 / Sq Ft
Source: Hinesville Area Board of REALTORS®

Tax History

We collect this data history from publicly available records. To have your information removed, we recommend requesting removal directly through your county’s website.

Year Tax Paid Tax Assessment Tax Assessment Total Assessment is a certain percentage of the fair market value that is determined by local assessors to be the total taxable value of land and additions on the property. Land Improvement
2025 $2,501 $90,809 $24,571 $66,238
2024 $2,347 $88,580 $24,571 $64,009
2023 $2,419 $80,619 $24,571 $56,048
2022 $962 $69,473 $24,571 $44,902
2021 $942 $62,958 $24,571 $38,387
2020 $898 $58,047 $19,660 $38,387
2019 $951 $58,047 $19,660 $38,387
2018 $951 $58,047 $19,660 $38,387
2017 $686 $58,047 $19,660 $38,387
2016 $632 $58,047 $19,660 $38,387
2014 $632 $58,047 $19,660 $38,387
2013 -- $58,046 $19,660 $38,386
Source: Public Records

Agents Affiliated with this Home

  • Section Image
  • Section Image
See All Agents

Map

Source: Hinesville Area Board of REALTORS®

MLS Number: 142327

APN: 69-17

Your Personal Tour Guide

Ask me questions while you tour the home.