
Allan Zhu
Responds Quickly
RE/MAX Edge
(833) 369-2730
103 Total Sales
1 in Prince's Bay
$1,265,000 Price
Estimated Value: $1,324,747
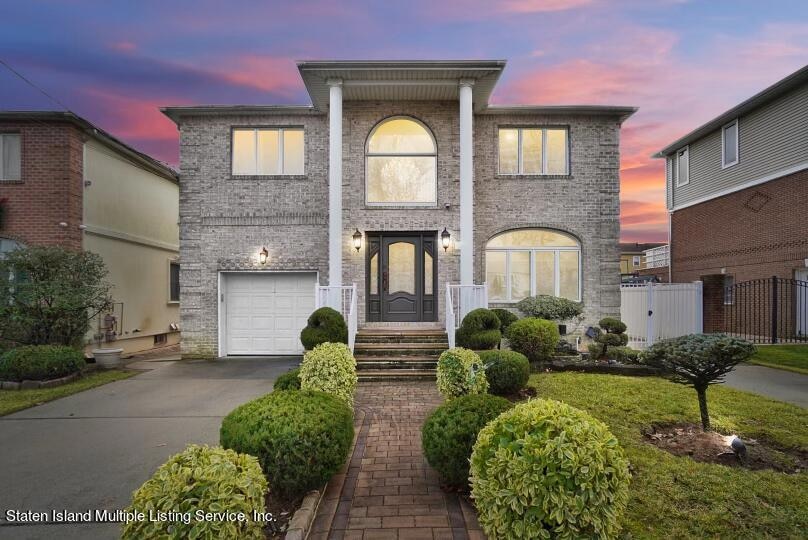
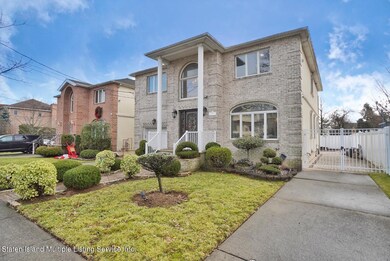
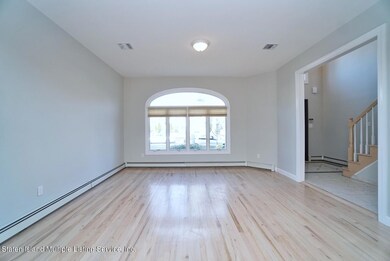
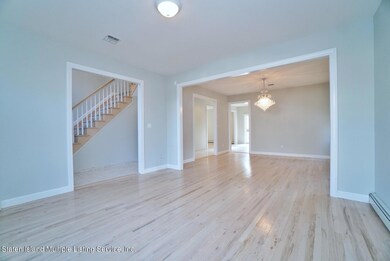
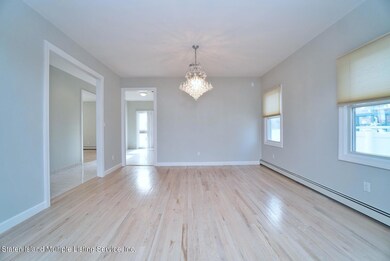
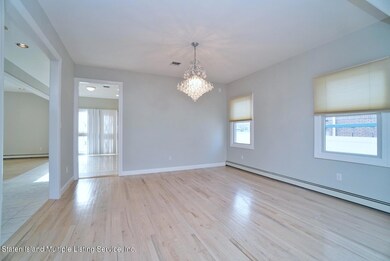
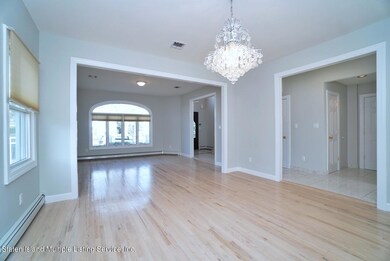
Location and Beauty! Move right into this Beautiful 2-Family Brick-Front Colonial on a 50 x 100 Lot with over 4,000 Sq Ft of Living Space. Located on a Picturesque Quiet Street in Princes Bay, this home has it all and is prime for a new family to make it their own. 1st Floor: The Open Grand Entry Foyer leads to a Formal Living Room and Formal Dining Room. The Dining Room opens to the Kitchen and Formal Family Room with Sliders to the Spacious Backyard. Off the kitchen is a 1⁄2 Bathroom, Pantry, Plenty of Closet Space, Stairs to the Fully Finished Basement and access to the Large High Ceiling Garage. Hardwood Floors and 9 Foot Ceilings Throughout. 2nd Floor: The Extra-Wide Staircase wraps around the Grand Entrance and Chandelier to the 2nd Floor and features 3 Bedrooms and 2 Bathrooms. Each Bedroom is Oversized. The Master Bedroom Suite has a Full Bathroom with Jacuzzi & Walk-in Closet. Basement: The Finished Basement offers all that extra space that every home needs, featuring Tile Throughout, 9 Foot Ceilings, 1⁄2 Bathroom, Laundry Room, & Walk Out Access to the backyard. Backyard: Oversized (30x50) Backyard; Fully Pavered with plenty of space to make your own. Utilities & Features: 2 Separate Driveways, Privacy of Block; 3-zone Baseboard Heat; 2-zone Central AC Apartment: 1-Bedroom Rental Side Apartment located on the 2nd Floor providing extra income. Make your appointment today for this Beautiful Spacious Home on a 5,000 SQ FT property.
Last Agent to Sell the Property
Re/Max Advisors License #10401311480 Listed on: 01/05/2022
We collect this data history from publicly available records. To have your information removed, we recommend requesting removal directly through your county’s website.
Allan Zhu
RE/MAX Edge
(833) 369-2730
103 Total Sales
1 in Prince's Bay
$1,265,000 Price
Steve Caro
Robert DeFalco Realty, Inc.
(855) 617-4903
41 Total Sales
1 in Prince's Bay
$735,000 Price
Celia Santos
LAFFEY REAL ESTATE
(888) 870-3962
10 Total Sales
1 in Prince's Bay
$1,055,000 Price
Amy Arnone
Jason Mitchell Real Estate NY
(917) 924-6379
74 Total Sales
1 in Prince's Bay
$950,000 Price
Jesse Aronovich
Mark International Real Estate
(866) 858-9997
91 Total Sales
3 in Prince's Bay
$540K - $810K Price Range
Maria 'Melinda' Micciola
RE/MAX Elite
(914) 677-2599
40 Total Sales
1 in Prince's Bay
$950,000 Price
We collect this data history from publicly available records. To have your information removed, we recommend requesting removal directly through your county’s website.
| Date | Buyer | Sale Price | Title Company |
|---|---|---|---|
| $1,200,000 | None Listed On Document | ||
| $865,512 | Fidelity Natl Title Ins Co | ||
| $120,000 | Custom Title Services Inc |
We collect this data history from publicly available records. To have your information removed, we recommend requesting removal directly through your county’s website.
| Date | Status | Borrower | Loan Amount |
|---|---|---|---|
| Open | $900,000 | ||
| Previous Owner | $197,600 | ||
| Previous Owner | $294,000 |
We collect this data history from publicly available records. To have your information removed, we recommend requesting removal directly through your county’s website.
| Date | Event | Price | List to Sale | Price per Sq Ft |
|---|---|---|---|---|
| 03/30/2022 03/30/22 | Sold | $1,200,000 | -2.0% | $408 / Sq Ft |
| 02/02/2022 02/02/22 | Pending | -- | -- | -- |
| 01/05/2022 01/05/22 | For Sale | $1,225,000 | -- | $417 / Sq Ft |
We collect this data history from publicly available records. To have your information removed, we recommend requesting removal directly through your county’s website.
| Year | Tax Paid | Tax Assessment Tax Assessment Total Assessment is a certain percentage of the fair market value that is determined by local assessors to be the total taxable value of land and additions on the property. | Land | Improvement |
|---|---|---|---|---|
| 2026 | $12,398 | $79,740 | $11,176 | $68,564 |
| 2025 | $11,696 | $78,600 | $10,696 | $67,904 |
| 2024 | $11,696 | $70,920 | $11,184 | $59,736 |
| 2023 | $11,827 | $58,234 | $10,818 | $47,416 |
| 2022 | $11,538 | $66,600 | $13,620 | $52,980 |
| 2021 | $11,475 | $57,600 | $13,620 | $43,980 |
| 2020 | $11,034 | $56,880 | $13,620 | $43,260 |
| 2019 | $10,152 | $59,880 | $13,620 | $46,260 |
| 2018 | $9,892 | $48,528 | $12,975 | $35,553 |
| 2017 | $9,818 | $48,163 | $12,027 | $36,136 |
| 2016 | $9,083 | $45,437 | $11,855 | $33,582 |
| 2015 | $7,761 | $42,866 | $10,387 | $32,479 |
| 2014 | $7,761 | $40,440 | $11,340 | $29,100 |
Seller's Agent in 2022
John Polignone
Re/Max Advisors
2 in this area
39 Total Sales
Seller Co-Listing Agent in 2022
Scott Obrien
Re/Max Advisors
(347) 204-7495
9 in this area
198 Total Sales
Buyer's Agent in 2022
Ann Marie Galgano
RE/MAX
2 in this area
11 Total Sales
A
Buyer's Agent in 2022
AnnMarie Galgano
Volpe Realty
Source: Staten Island Multiple Listing Service
MLS Number: 1151404
APN: 06864-0023
Disclaimer: Certain information contained herein is derived from information provided by parties other than Homes.com. All information provided is deemed reliable, but is not guaranteed to be accurate and should be independently verified.
Certain real estate listing data is provided by Staten Island MLS under its Internet Data Exchange program. This data is provided exclusively for consumers’ personal, non-commercial use and may only be used for identifying prospective properties consumers may be interested in purchasing or renting. Any other use of the data is hereby prohibited. Data deemed reliable but is not guaranteed accurate by Staten Island MLS and should be independently verified. Copyright 2026 Staten Island Multiple Listing Service, Inc. All rights reserved.
Ask me questions while you tour the home.