
Deborah Pirro
DANIEL GALE HAMPTONS PROPERTIES LLC
(516) 418-8183
70 Total Sales
1 in Greenport
$800,000 Price
Estimated Value: $418,000 - $495,000
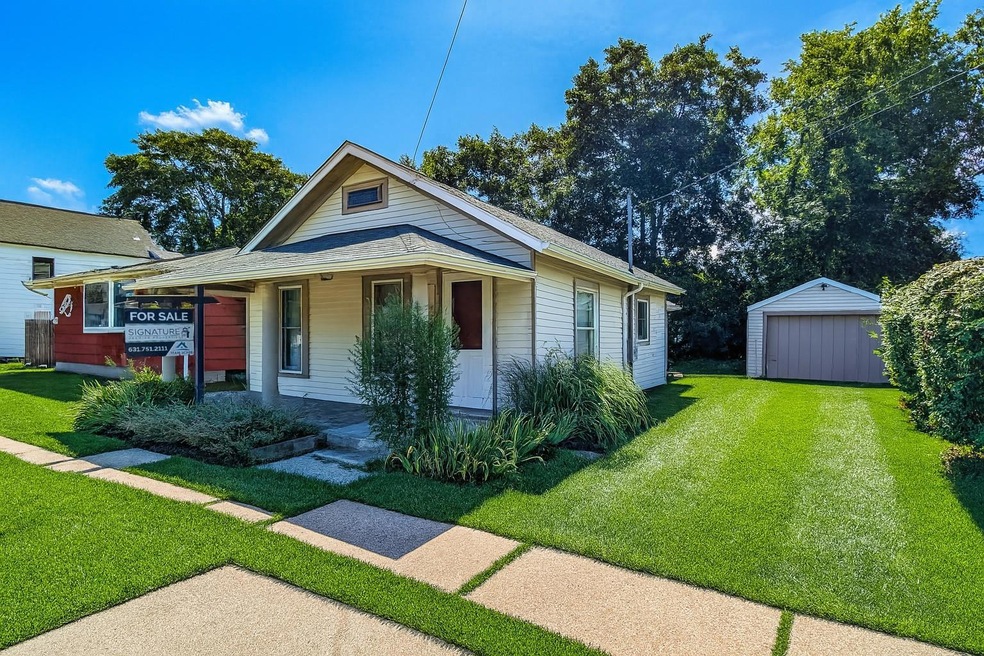
Situated On Long Island's Northfork and Nestled Just Outside Greenport Village & Minutes Away From Downtown, This One Bedroom, One Bath Ranch Charmer is Everything Anyone Needs Out East. Roof Is 3 Years Young & Baseboard Heating Installed 2 Years Ago. Come Waste Those Lazy Days Of Summer On The Fully Covered Front Porch Or At The Beach. Don't Miss This Great Opportunity To Be Out On The East End! Photos To Come
Last Agent to Sell the Property
Signature Premier Properties Brokerage Phone: 631-751-2111 License #10301220640 Listed on: 02/22/2025
Co-Listed By
Signature Premier Properties Brokerage Phone: 631-751-2111 License #10401330662
Last Buyer's Agent
Signature Premier Properties Brokerage Phone: 631-751-2111 License #10401330662
Deborah Pirro
DANIEL GALE HAMPTONS PROPERTIES LLC
(516) 418-8183
70 Total Sales
1 in Greenport
$800,000 Price
Regan Battuello
The Agency Northshore NY
(631) 540-1023
30 Total Sales
1 in Greenport
$1,050,000 Price
Timothy O'Keefe
Signature Premier Properties
(631) 405-4453
17 Total Sales
1 in Greenport
$245,000 Price
Linda Faraldo
Daniel Gale Sothebys Intl Rlty
(516) 518-6918
38 Total Sales
1 in Greenport
$655,000 Price
Tom Scalia
Century 21 Albertson Realty
(631) 769-3858
13 Total Sales
2 in Greenport
$325K - $675K Price Range
Kathleen Coughlan
Coldwell Banker American Homes
(516) 871-4342
133 Total Sales
1 in Greenport
$750,000 Price
We collect this data history from publicly available records. To have your information removed, we recommend requesting removal directly through your county’s website.
| Date | Event | Price | List to Sale | Price per Sq Ft |
|---|---|---|---|---|
| 01/06/2026 01/06/26 | Sold | $410,000 | 0.0% | $513 / Sq Ft |
| 10/09/2025 10/09/25 | Pending | -- | -- | -- |
| 09/12/2025 09/12/25 | Price Changed | $409,999 | -4.7% | $512 / Sq Ft |
| 08/07/2025 08/07/25 | Price Changed | $429,999 | -4.4% | $537 / Sq Ft |
| 07/08/2025 07/08/25 | For Sale | $449,999 | 0.0% | $562 / Sq Ft |
| 06/06/2025 06/06/25 | For Sale | $449,999 | 0.0% | $562 / Sq Ft |
| 04/22/2025 04/22/25 | Pending | -- | -- | -- |
| 04/15/2025 04/15/25 | Pending | -- | -- | -- |
| 03/05/2025 03/05/25 | Price Changed | $449,999 | -10.0% | $562 / Sq Ft |
| 02/22/2025 02/22/25 | For Sale | $499,999 | -- | $625 / Sq Ft |
We collect this data history from publicly available records. To have your information removed, we recommend requesting removal directly through your county’s website.
| Year | Tax Paid | Tax Assessment Tax Assessment Total Assessment is a certain percentage of the fair market value that is determined by local assessors to be the total taxable value of land and additions on the property. | Land | Improvement |
|---|---|---|---|---|
| 2025 | $2,789 | $1,700 | $200 | $1,500 |
| 2024 | $2,789 | $1,700 | $200 | $1,500 |
| 2023 | $2,789 | $1,700 | $200 | $1,500 |
| 2022 | $2,566 | $1,700 | $200 | $1,500 |
| 2021 | $2,445 | $1,700 | $200 | $1,500 |
| 2020 | $1,906 | $1,700 | $200 | $1,500 |
| 2019 | $1,906 | $0 | $0 | $0 |
| 2018 | $1,710 | $1,300 | $200 | $1,100 |
| 2017 | $1,786 | $1,300 | $200 | $1,100 |
| 2016 | $1,753 | $1,300 | $200 | $1,100 |
| 2015 | -- | $1,300 | $200 | $1,100 |
| 2014 | -- | $1,300 | $200 | $1,100 |
Seller's Agent in 2026
Zachary Scher
Signature Premier Properties
(631) 974-2609
712 Total Sales
Seller Co-Listing Agent in 2026
Paul White
Signature Premier Properties
(631) 294-4483
45 Total Sales
Source: OneKey® MLS
MLS Number: 822513
APN: 1000-034-00-03-00-042-000
Disclaimer: Certain information contained herein is derived from information provided by parties other than Homes.com. All information provided is deemed reliable, but is not guaranteed to be accurate and should be independently verified.
The data relating to real estate for sale or lease on this web site comes in part from OneKey® MLS. Real estate listings held by brokerage firms other than Ten-X are marked with the OneKey® MLS logo or an abbreviated logo and detailed information about them includes the name of the listing broker.
Based on information submitted to the MLS GRID. All data is obtained from various sources and may not have been verified by broker or MLS GRID. Supplied Open House Information is subject to change without notice. All information should be independently reviewed and verified for accuracy. Properties may or may not be listed by the office/agent presenting the information. Some IDX listings have been excluded from this website. IDX information is provided exclusively for personal, non-commercial use, and may not be used for any purpose other than to identify prospective properties consumers may be interested in purchasing.
Information is deemed reliable but not guaranteed.
Copyright 2026 OneKey® MLS. All rights reserved.
Based on information submitted to the MLS GRID
Listings courtesy of OneKey® MLS as distributed by MLS GRID
Ask me questions while you tour the home.