NOT LISTED FOR SALE

Estimated Value: $726,207

4 Beds
3.5 Baths
2,730 Sq Ft
$266/Sq Ft Est. Value

Sale Details

Date Sold: April 11, 2022

Last sale price $600,000 $220 Per Sq Ft

Est. 21% increase in value since last sale

Current estimated payment $4,713 / mo

4 Days on Market

Highlights

  • Medical Services
  • Custom Closet System
  • Deck
  • Spa
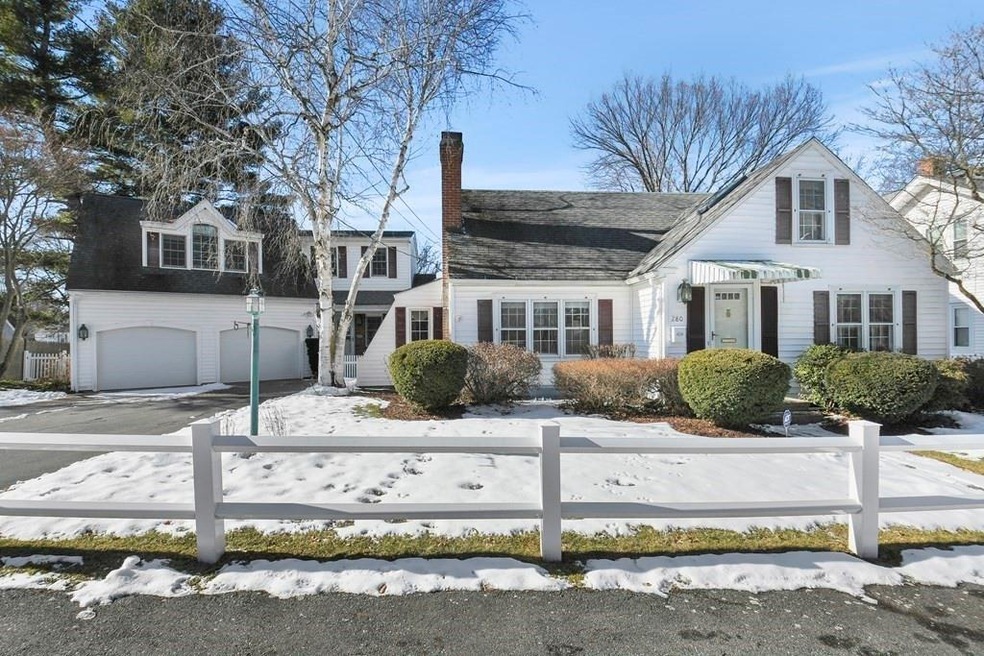
  • Cape Cod Architecture
  • Property is near public transit and schools

About This Home

As of April 2022

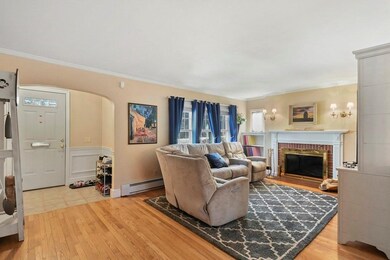
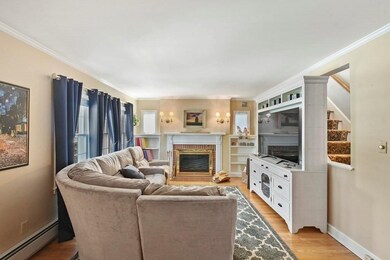
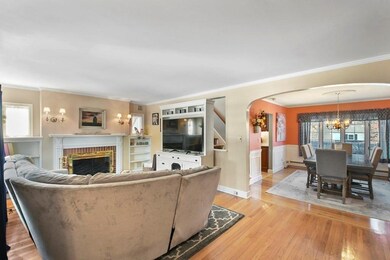
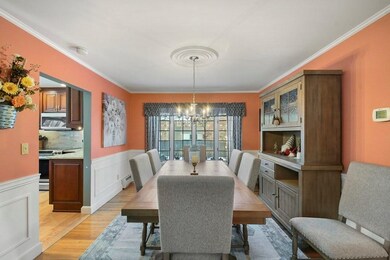
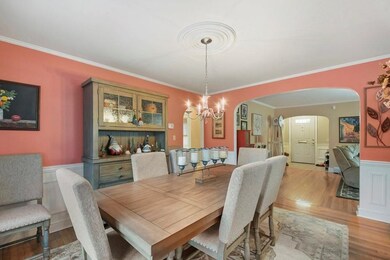
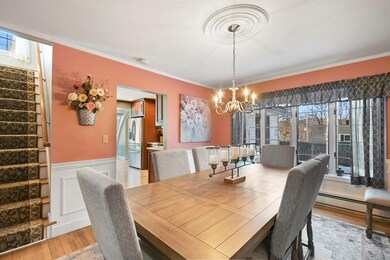
Unique Cape home is waiting for YOU to come fill it w/ memories! They say the kitchen is the heart of the home & this kitchen is all that & more! This is a kitchen you'll love to cook in w it's breakfast bar, granite countertops, cherry cabinets, SS appliances and sun drenched sitting area. The formal dining rm offers a chair rail & picture window! The spacious family rm provides a wet bar, cathedral ceilings, gas fire place, custom built cabinets & access to the back deck! Two good-sized bedrms, a large living room, full bath, ½ bath, & laundry rm complete the 1st flr! The 2nd level offers two separate suites! The primary suite features ample closet space, cathedral ceilings & an en suite bath w/ dual vanity sinks, jacuzzi tub & custom-built cabinetry! The second suite includes a walk-in closet& an en suite bath! Your new home has a level, fenced yard w/ ET irrigation, sprinklers & more! A large deck, patio, two car garage, & paved driveway completes the package!

Last Agent to Sell the Property

Renee Prunier

Lamacchia Realty, Inc. Listed on: 02/02/2022

Lamacchia Realty, Inc.

Last Buyer's Agent

Brittany Lerebours

Lamacchia Realty, Inc.

Lamacchia Realty, Inc.
Create a Home Valuation Report for This Property
The Home Valuation Report is an in-depth analysis detailing your home's value as well as a comparison with similar homes in the area

Home Details

Home Type

  • Single Family

Est. Annual Taxes

  • $5,923

Year Built

  • Built in 1941

Lot Details

  • 4,792 Sq Ft Lot
  • Fenced
  • Level Lot
  • Cleared Lot
  • Property is zoned RL-7

Parking

  • 2 Car Attached Garage
  • Garage Door Opener
  • Driveway
  • Open Parking
  • Off-Street Parking

Home Design

  • Cape Cod Architecture
  • Stone Foundation
  • Frame Construction
  • Shingle Roof
  • Concrete Perimeter Foundation

Interior Spaces

  • 2,730 Sq Ft Home
  • Wet Bar
  • Central Vacuum
  • Wired For Sound
  • Chair Railings
  • Wainscoting
  • Cathedral Ceiling
  • Ceiling Fan
  • Skylights
  • Recessed Lighting
  • Insulated Windows
  • Bay Window
  • Window Screens
  • Insulated Doors
  • Family Room with Fireplace
  • 2 Fireplaces
  • Living Room with Fireplace
  • Dining Area

Kitchen

  • Breakfast Bar
  • Range
  • Microwave
  • Dishwasher
  • Stainless Steel Appliances
  • Solid Surface Countertops

Flooring

  • Wood
  • Wall to Wall Carpet
  • Ceramic Tile

Bedrooms and Bathrooms

  • 4 Bedrooms
  • Primary bedroom located on second floor
  • Custom Closet System
  • Walk-In Closet
  • Dual Vanity Sinks in Primary Bathroom
  • Pedestal Sink
  • Soaking Tub
  • Bathtub with Shower
  • Bathtub Includes Tile Surround
  • Separate Shower
  • Linen Closet In Bathroom

Laundry

  • Laundry on main level
  • Dryer
  • Washer

Unfinished Basement

  • Basement Fills Entire Space Under The House
  • Interior Basement Entry

Home Security

  • Home Security System
  • Storm Doors

Eco-Friendly Details

  • Energy-Efficient Thermostat
  • Smart Irrigation

Outdoor Features

  • Spa
  • Bulkhead
  • Deck
  • Patio
  • Outdoor Storage
  • Rain Gutters
  • Porch

Location

  • Property is near public transit and schools

Utilities

  • Ductless Heating Or Cooling System
  • Forced Air Heating and Cooling System
  • 3 Cooling Zones
  • 7 Heating Zones
  • Heating System Uses Natural Gas
  • Baseboard Heating
  • Electric Baseboard Heater
  • 200+ Amp Service
  • 100 Amp Service
  • 60 Amp Service
  • Gas Water Heater
  • Satellite Dish
  • Cable TV Available

Listing and Financial Details

  • Legal Lot and Block 31+32 / 016
  • Assessor Parcel Number M:41 B:016 L:31+32,1798602

Community Details

Overview

  • No Home Owners Association

Amenities

  • Medical Services
  • Shops
  • Coin Laundry

Recreation

  • Park
  • Jogging Path
  • Bike Trail

Home Details

Home Type

Single Family

Est. Annual Taxes

$5,923

Year Built

Built in 1941

Lot Details

4,792 Sq Ft Lot

Parking

2

Listing Details

  • Property Type: Residential
  • Property Sub Type: Single Family Residence
  • Architectural Style: Cape
  • Year Built: 1941
  • Buyer Agency Type: %
  • Transaction Broker Type: %
  • Year Built Details: Actual
  • SUB AGENCY OFFERED: No
  • Year Round: Yes
  • Compensation Based On: Net Sale Price
  • ResoPropertyType: Residential
  • Special Features: VirtualTour

Interior Features

  • Flooring: Tile, Carpet, Hardwood, Flooring - Stone/Ceramic Tile
  • Interior Amenities: Bathroom - Half, Countertops - Stone/Granite/Solid, Pedestal Sink, Closet, Recessed Lighting, Bathroom, Central Vacuum, Wet Bar, Wired for Sound
  • Door Features: Insulated Doors, Storm Door(s)
  • Fireplace Features: Family Room, Living Room
  • Fireplace YN: Yes
  • Fireplaces: 2
  • Appliances: Range,Dishwasher,Microwave,Refrigerator,Washer,Dryer, Gas Water Heater,Tank Water Heater, Utility Connections for Electric Range, Utility Connections for Electric Oven, Utility Connections for Electric Dryer
  • Total Bedrooms: 4
  • Room Bedroom2 Level: Second
  • Room Bedroom2 Features: Bathroom - Full, Skylight, Ceiling Fan(s), Walk-In Closet(s), Flooring - Wall to Wall Carpet, Cable Hookup, Recessed Lighting
  • Room Bedroom3 Features: Ceiling Fan(s), Closet, Flooring - Wall to Wall Carpet, Cable Hookup
  • Room Bedroom3 Level: First
  • Room Bedroom4 Level: First
  • Room Bedroom4 Features: Ceiling Fan(s), Flooring - Wall to Wall Carpet, Cable Hookup
  • Full Bathrooms: 3
  • Half Bathrooms: 1
  • Total Bathrooms: 4
  • Room Master Bedroom Features: Bathroom - Full, Bathroom - Double Vanity/Sink, Cathedral Ceiling(s), Ceiling Fan(s), Closet, Flooring - Wall to Wall Carpet, Cable Hookup, Recessed Lighting
  • Room Master Bedroom Level: Second
  • Master Bathroom Features: Yes
  • Bathroom 1 Features: Bathroom - Full, Bathroom - Double Vanity/Sink, Bathroom - Tiled With Shower Stall, Bathroom - Tiled With Tub, Closet/Cabinets - Custom Built, Flooring - Stone/Ceramic Tile, Countertops - Stone/Granite/Solid, Jacuzzi / Whirlpool Soaking Tub, Recessed Lighting
  • Bathroom 1 Level: Second
  • Bathroom 2 Level: Second
  • Bathroom 2 Features: Bathroom - Full, Bathroom - With Tub & Shower, Closet - Linen, Flooring - Stone/Ceramic Tile, Countertops - Upgraded
  • Bathroom 3 Features: Bathroom - Full, Bathroom - With Tub & Shower, Flooring - Stone/Ceramic Tile, Countertops - Stone/Granite/Solid, Recessed Lighting
  • Bathroom 3 Level: First
  • Room Dining Room Features: Flooring - Hardwood, Window(s) - Bay/Bow/Box, Chair Rail, Wainscoting
  • Room Dining Room Level: First
  • Room Family Room Level: First
  • Room Family Room Features: Cathedral Ceiling(s), Ceiling Fan(s), Closet/Cabinets - Custom Built, Flooring - Wall to Wall Carpet, Wet Bar, Deck - Exterior, Exterior Access, Recessed Lighting
  • Room Kitchen Level: First
  • Room Kitchen Features: Flooring - Hardwood, Dining Area, Countertops - Stone/Granite/Solid, Breakfast Bar / Nook, Recessed Lighting, Stainless Steel Appliances
  • Laundry Features: Electric Dryer Hookup, Washer Hookup, First Floor
  • Room Living Room Level: First
  • Room Living Room Features: Flooring - Hardwood, Cable Hookup
  • Basement: Full, Interior Entry, Bulkhead, Concrete, Unfinished
  • Living Area: 2730
  • Other Equipment: Satellite Dish
  • Spa YN: Yes
  • Window Features: Insulated Windows, Screens
  • MAIN LO: AN2314
  • MAIN SO: AN2314

Exterior Features

  • Exterior Features: Rain Gutters, Storage, Sprinkler System
  • Construction Materials: Frame
  • Fencing: Fenced
  • Foundation Details: Concrete Perimeter, Stone
  • Patio And Porch Features: Porch, Deck - Wood, Patio
  • Road Surface Type: Paved
  • Roof: Shingle
  • Waterfront YN: No

Garage/Parking

  • Garage Spaces: 2
  • Attached Garage YN: Yes
  • Carport Y N: No
  • Covered Parking Spaces: 2
  • Garage YN: Yes
  • Open Parking YN: Yes
  • Parking Features: Attached, Garage Door Opener, Paved Drive, Off Street, Paved
  • Total Parking Spaces: 4

Utilities

  • Sewer: Public Sewer
  • Utilities: for Electric Range, for Electric Oven, for Electric Dryer, Washer Hookup
  • Cooling: Central Air, Ductless
  • Heating: Central, Forced Air, Baseboard, Electric Baseboard, Natural Gas, Electric, Ductless
  • Cooling Y N: Yes
  • Electric: Circuit Breakers, 60 Amps/Less, 100 Amp Service, 200+ Amp Service
  • Heating YN: Yes
  • Security Features: Security System
  • Water Source: Public
  • HEAT ZONES: 7
  • COOLING ZONES: 3

Condo/Co-op/Association

  • Association YN: No
  • Community Features: Public Transportation, Shopping, Park, Walk/Jog Trails, Medical Facility, Laundromat, Bike Path, Highway Access, Public School, T-Station, University
  • Senior Community YN: No

Lot Info

  • Parcel Number: M:41 B:016 L:31+32,1798602
  • Zoning: RL-7
  • Farm Land Area Units: Square Feet
  • Lot Features: Cleared, Level
  • Lot Size Acres: 0.11
  • Lot Size Sq Ft: 4791.6
  • Lot Size Units: Acres
  • Property Attached YN: No
  • LOT SIZE: 5000

Green Features

  • Green Energy Efficient: Thermostat
  • Green Water Conservation: ET Irrigation Controller

Tax Info

  • Tax Year: 2021
  • Tax Annual Amount: 5923
  • Tax Block: 016
  • Tax Lot: 31+32

Home Values in the Area

Source: Public Records

Average Home Value in this Area


Source: Public Records

Agents Specializing in Lake Park, MA

See All Agents

Property History

We collect this data history from publicly available records. To have your information removed, we recommend requesting removal directly through your county’s website.

Date Event Price List to Sale Price per Sq Ft Prior Sale
04/11/2022 04/11/22 Sold $600,000 +5.3% $220 / Sq Ft
02/07/2022 02/07/22 Pending -- -- --
02/02/2022 02/02/22 For Sale $569,900 +3.6% $209 / Sq Ft
07/20/2021 07/20/21 Sold $550,100 +12.3% $189 / Sq Ft View Prior Sale
05/29/2021 05/29/21 Pending -- -- --
05/26/2021 05/26/21 For Sale $489,777 -- $168 / Sq Ft
Source: MLS Property Information Network (MLS PIN)

Agents Affiliated with this Home

  • Section Image
  • Section Image
  • Section Image
See All Agents

Map

Source: MLS Property Information Network (MLS PIN)

MLS Number: 72938828

MLS Property Information Network (MLS PIN)

APN: WORC-000041-000016-000031-000032

Your Personal Tour Guide

Ask me questions while you tour the home.