
Pamela Dostilio
Coldwell Banker Realty
(860) 609-6509
90 Total Sales
2 in Monroe
$355K - $625K Price Range
Estimated Value: $521,127
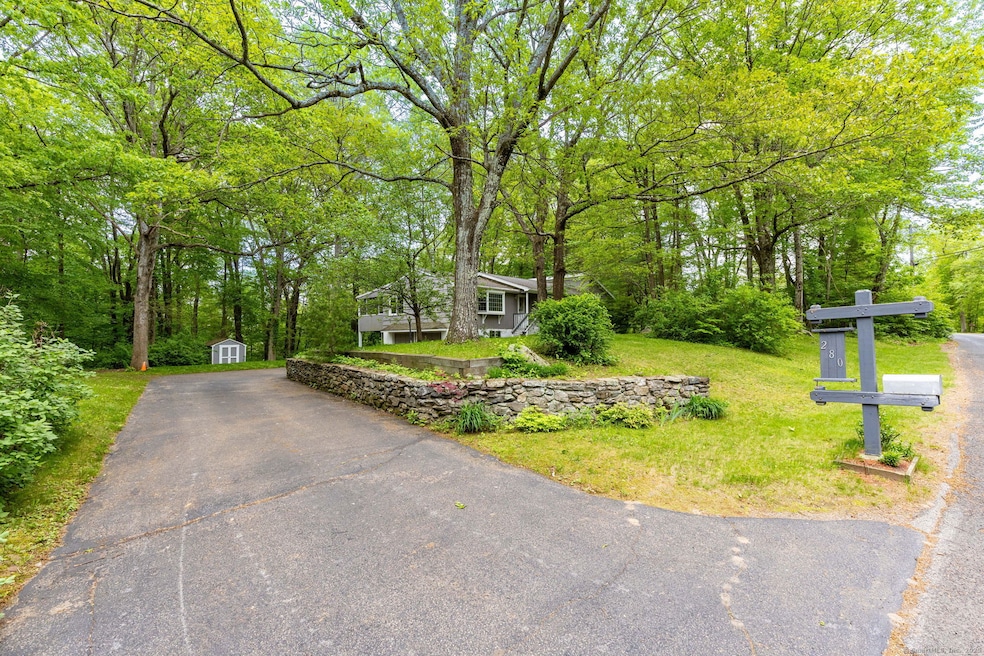
Escape to peace and privacy at 280 Guinea Road in Monroe! Nestled on over an acre of land, this charming 3-bedroom, 2-bathroom ranch offers comfortable one-level living with timeless appeal. Step into the inviting living room featuring a cozy wood-burning stove, which flows seamlessly into the dining area and kitchen complete with a built-in bench-perfect for casual meals and gatherings. The main floor also includes three well-sized bedrooms, an office, and a convenient laundry room, all with beautiful hardwood floors throughout. Enjoy the outdoors from the screen porch that opens to a spacious deck and patio overlooking your serene, private backyard. The partially finished walk-out basement includes two workshops for your hobbies or extra storage needs. A 2-car attached garage adds to the convenience. Ideally located near shopping, parks, highways, restaurants, and award-winning schools, this home combines quiet country living with everyday accessibility.
Last Agent to Sell the Property
Coldwell Banker Realty License #RES.0811074 Listed on: 05/23/2025
We collect this data history from publicly available records. To have your information removed, we recommend requesting removal directly through your county’s website.
Pamela Dostilio
Coldwell Banker Realty
(860) 609-6509
90 Total Sales
2 in Monroe
$355K - $625K Price Range
Vik Khandai
Dave Jones Realty, LLC
(959) 209-8851
60 Total Sales
1 in Monroe
$1,290,000 Price
David Brewster
Berkshire Hathaway NE Prop.
(224) 479-1612
37 Total Sales
1 in Monroe
$776,000 Price
Natalya Cruz
Keller Williams Realty
(475) 348-7404
32 Total Sales
1 in Monroe
$480,000 Price
Santiago Jaraba
Whitestone Real Estate Group
(888) 483-4006
338 Total Sales
1 in Monroe
$450,000 Price
Adriana Castagnet
Regency Real Estate, LLC
(475) 265-6595
98 Total Sales
2 in Monroe
$660,000 Price Range
We collect this data history from publicly available records. To have your information removed, we recommend requesting removal directly through your county’s website.
| Date | Buyer | Sale Price | Title Company |
|---|---|---|---|
| -- | -- |
We collect this data history from publicly available records. To have your information removed, we recommend requesting removal directly through your county’s website.
| Date | Event | Price | List to Sale | Price per Sq Ft |
|---|---|---|---|---|
| 06/25/2025 06/25/25 | Sold | $475,000 | +3.5% | $284 / Sq Ft |
| 05/23/2025 05/23/25 | For Sale | $459,000 | -- | $275 / Sq Ft |
We collect this data history from publicly available records. To have your information removed, we recommend requesting removal directly through your county’s website.
| Year | Tax Paid | Tax Assessment Tax Assessment Total Assessment is a certain percentage of the fair market value that is determined by local assessors to be the total taxable value of land and additions on the property. | Land | Improvement |
|---|---|---|---|---|
| 2025 | $9,115 | $317,940 | $105,140 | $212,800 |
| 2024 | $7,899 | $206,400 | $88,400 | $118,000 |
| 2023 | $7,750 | $206,400 | $88,400 | $118,000 |
| 2022 | $7,608 | $206,400 | $88,400 | $118,000 |
| 2021 | $7,505 | $206,400 | $88,400 | $118,000 |
| 2020 | $7,323 | $206,400 | $88,400 | $118,000 |
| 2019 | $7,906 | $222,200 | $91,100 | $131,100 |
| 2018 | $7,830 | $222,200 | $91,100 | $131,100 |
| 2017 | $7,946 | $222,200 | $91,100 | $131,100 |
| 2016 | $7,777 | $222,200 | $91,100 | $131,100 |
| 2015 | $7,633 | $222,200 | $91,100 | $131,100 |
| 2014 | $7,487 | $241,430 | $115,640 | $125,790 |
Seller's Agent in 2025
Michael Hvizdo
Coldwell Banker Realty
(917) 721-1332
252 Total Sales
Buyer's Agent in 2025
Andrew Walker
Compass Connecticut, LLC
(203) 601-6367
76 Total Sales
Source: SmartMLS
MLS Number: 24098154
APN: MONR M:091 B:013 L:00
Disclaimer: Certain information contained herein is derived from information provided by parties other than Homes.com. All information provided is deemed reliable, but is not guaranteed to be accurate and should be independently verified.
IDX information is provided exclusively for personal, non-commercial use, and may not be used for any purpose other than to identify prospective properties consumers may be interested in purchasing. Information is deemed reliable but not guaranteed.
Ask me questions while you tour the home.