
Hali Nash
BHHS Verani Seacoast
(774) 251-2307
50 Total Sales
2 in Londonderry
$290K - $300K Price Range

Estimated Value: $590,000 - $714,000
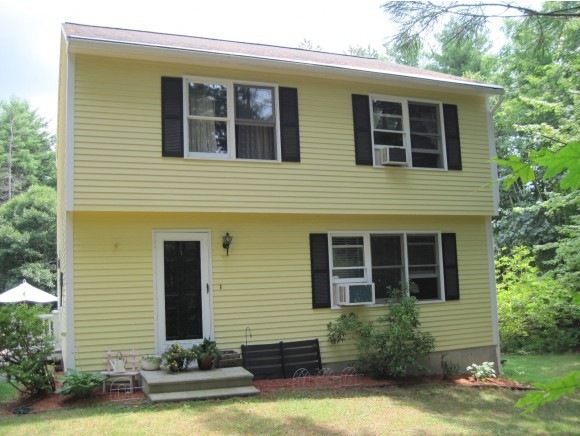
Looking for a well maintained home at an affordable price! This may be the one for you! This delightful home is larger than you might expect! It is nicely updated with hardwood floors in the kitchen and living room and has tile in the 1st fir half bath / laundry. There is an open concept kitchen/ dining area with sliders to the deck overlooking 3+ private acres. The yard is very usable and has a great combination of sun and shade and privacy. The bedrooms are spacious and have updated flooring as well. The lower level family room is spacious, very nicely finished, has daylight windows and a walk out door to the side yard. This room is heated by oil or as the sellers prefer, the pellet stove which is very economical! The home is well maintained, conveniently located and can be ready for a quick close. Definitely one of the best values in Londonderry!
Last Agent to Sell the Property
Coldwell Banker Realty Bedford NH Brokerage Phone: 603-434-1000 License #048741 Listed on: 08/01/2014
Last Buyer's Agent
William Coyne
Coldwell Banker Realty Derry NH License #069166
We collect this data history from publicly available records. To have your information removed, we recommend requesting removal directly through your county’s website.
Hali Nash
BHHS Verani Seacoast
(774) 251-2307
50 Total Sales
2 in Londonderry
$290K - $300K Price Range
Josh Naughton Team
RE/MAX Innovative Properties
(351) 333-4742
94 Total Sales
5 in Londonderry
$166K - $485K Price Range
Matthew Brownrigg
Lamacchia Realty, Inc.
(833) 774-1983
59 Total Sales
2 in Londonderry
$267K - $810K Price Range
Jill McGowan
Silver Key Homes Realty
(844) 741-9445
75 Total Sales
2 in Londonderry
$374K - $380K Price Range
Louise Brochu
Cameron Prestige, LLC
(603) 932-5497
80 Total Sales
4 in Londonderry
$225K - $365K Price Range
Sharon Corr
The Corr Group, LLC
(833) 348-0152
71 Total Sales
2 in Londonderry
$370K - $463K Price Range
We collect this data history from publicly available records. To have your information removed, we recommend requesting removal directly through your county’s website.
| Date | Buyer | Sale Price | Title Company |
|---|---|---|---|
| -- | -- | ||
| $259,900 | -- | ||
| $145,000 | -- | ||
| $106,000 | -- | ||
| $85,000 | -- |
We collect this data history from publicly available records. To have your information removed, we recommend requesting removal directly through your county’s website.
| Date | Status | Borrower | Loan Amount |
|---|---|---|---|
| Open | $278,000 | ||
| Previous Owner | $218,000 | ||
| Previous Owner | $60,000 | ||
| Previous Owner | $15,000 | ||
| Closed | $230,000 |
We collect this data history from publicly available records. To have your information removed, we recommend requesting removal directly through your county’s website.
| Date | Event | Price | List to Sale | Price per Sq Ft |
|---|---|---|---|---|
| 09/17/2014 09/17/14 | Sold | $259,900 | 0.0% | $163 / Sq Ft |
| 08/07/2014 08/07/14 | Pending | -- | -- | -- |
| 08/01/2014 08/01/14 | For Sale | $259,900 | -- | $163 / Sq Ft |
We collect this data history from publicly available records. To have your information removed, we recommend requesting removal directly through your county’s website.
| Year | Tax Paid | Tax Assessment Tax Assessment Total Assessment is a certain percentage of the fair market value that is determined by local assessors to be the total taxable value of land and additions on the property. | Land | Improvement |
|---|---|---|---|---|
| 2025 | $7,334 | $454,400 | $200,900 | $253,500 |
| 2024 | $7,334 | $454,400 | $200,900 | $253,500 |
| 2023 | $7,285 | $465,500 | $200,900 | $264,600 |
| 2022 | $6,729 | $364,100 | $151,700 | $212,400 |
| 2021 | $6,692 | $364,100 | $151,700 | $212,400 |
| 2020 | $6,351 | $315,800 | $123,800 | $192,000 |
| 2019 | $6,123 | $315,800 | $123,800 | $192,000 |
| 2018 | $5,494 | $252,000 | $104,200 | $147,800 |
| 2017 | $5,446 | $252,000 | $104,200 | $147,800 |
| 2016 | $5,418 | $252,000 | $104,200 | $147,800 |
| 2015 | $5,297 | $252,000 | $104,200 | $147,800 |
| 2014 | $5,315 | $252,000 | $104,200 | $147,800 |
| 2011 | -- | $255,200 | $104,200 | $151,000 |
Seller's Agent in 2014
Diana Lagasse
Coldwell Banker Realty Bedford NH
(603) 505-2614
80 Total Sales
W
Buyer's Agent in 2014
William Coyne
Coldwell Banker Realty Derry NH
Source: PrimeMLS
MLS Number: 4375297
APN: LOND-000011-000000-000081-000003
Disclaimer: Certain information contained herein is derived from information provided by parties other than Homes.com. All information provided is deemed reliable, but is not guaranteed to be accurate and should be independently verified.
Copyright 2026 PrimeMLS, Inc. All rights reserved. This information is deemed reliable, but not guaranteed. The data relating to real estate displayed on this display comes in part from the IDX Program of PrimeMLS. The information being provided is for consumers’ personal, non-commercial use and may not be used for any purpose other than to identify prospective properties consumers may be interested in purchasing.
Ask me questions while you tour the home.