
Tatyana Sherban
Responds Quickly
eXp Realty LLC - Corporate Office
(978) 473-8005
10 Total Sales
1 in Charlemont
$270,000 Price
Estimated Value: $373,000 - $481,313
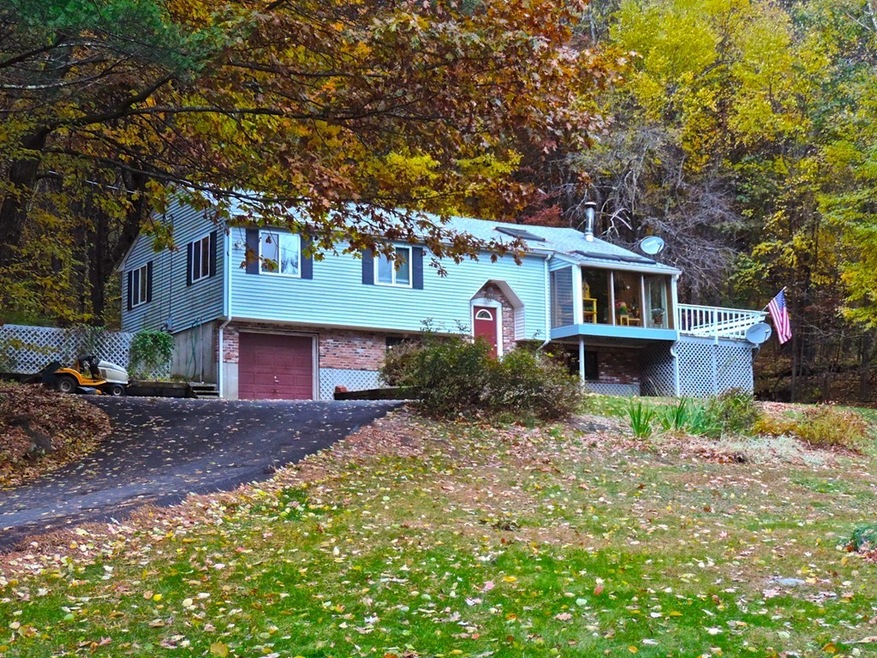
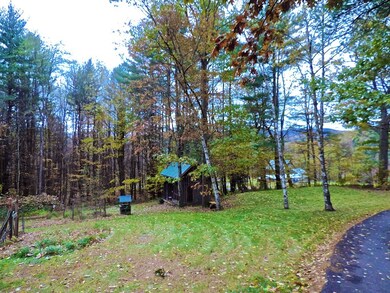
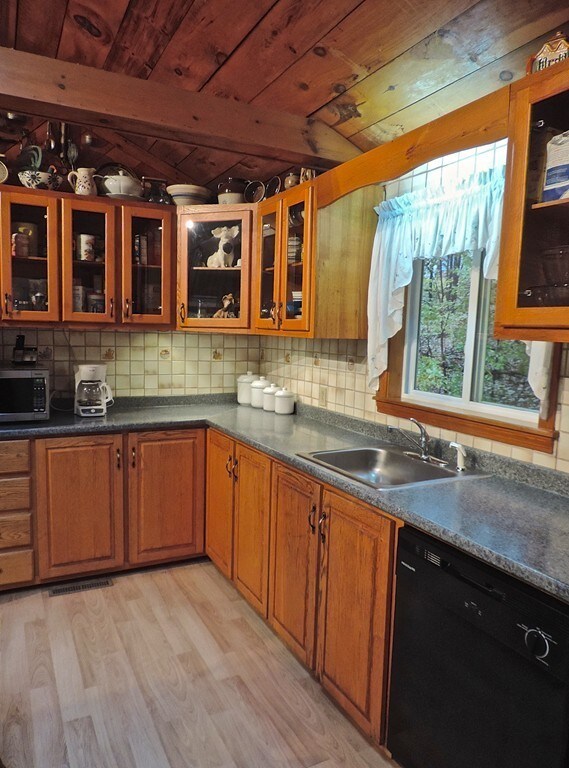
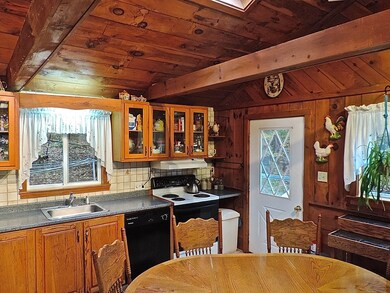
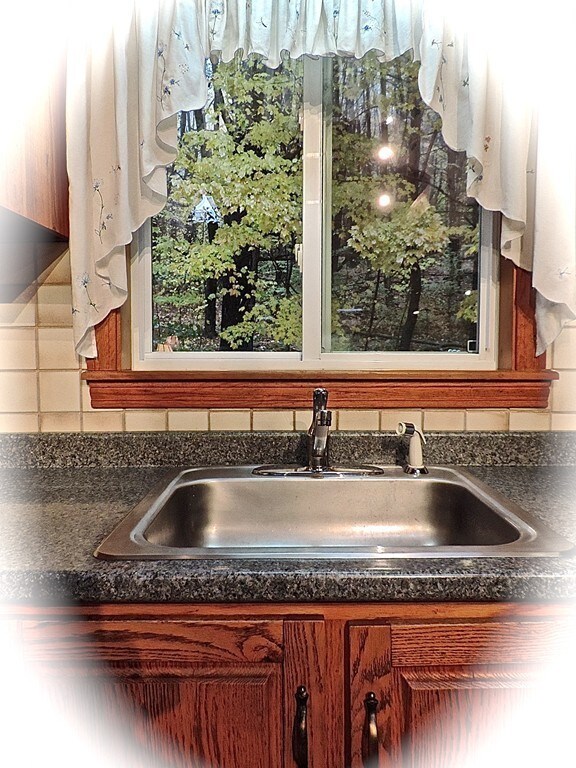
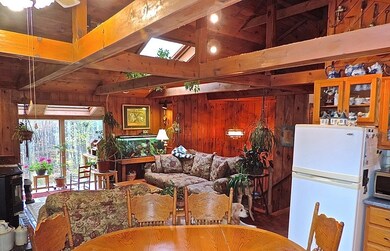

Not your typical Raised Ranch! Step inside and be awed by the cozy ambiance of the cathedral ceiling, wooden beams and warmth from the pellet stove, all opening on to a glass sun porch overlooking the yard and gardens. The kitchen has plenty of attractive cabinetry accented with glass doors and all appliances are included in the sale. A wonderful wrap around deck off the kitchen encourages outdoor living and enjoying nature. In addition, the upper level includes a master bedroom and full bath, plus 2 additional bedrooms and 2nd full bath. Enjoy entertaining family & guests this holiday season in the lower level bonus room, complete with handmade wet bar and slate top pool table. Additional amenities include a one-car garage, storage shed and 5.5 acres with seasonal mountain views. Come live and play in the great hill-town of Charlemont, Massachusetts where recreation has become a lifestyle. Call today.
We collect this data history from publicly available records. To have your information removed, we recommend requesting removal directly through your county’s website.
Tatyana Sherban
eXp Realty LLC - Corporate Office
(978) 473-8005
10 Total Sales
1 in Charlemont
$270,000 Price
Janet Schoeny
RE/MAX Vision
(351) 208-2591
61 Total Sales
1 in Charlemont
$930,000 Price
Cathy Roberts
Cohn & Company
(413) 359-6442
110 Total Sales
8 in Charlemont
$157K - $555K Price Range
Theodora Choros
Isos Realty, LLC
(508) 552-3313
19 Total Sales
1 in Charlemont
$56,000 Price
Jeffrey Loholdt
ENGEL & VOLKERS WELLESLEY
(802) 423-2913
75 Total Sales
4 in Charlemont
$200K - $675K Price Range
Donald Mailloux
Coldwell Banker Community REALTORS®
(413) 397-2387
328 Total Sales
4 in Charlemont
$265K - $495K Price Range
We collect this data history from publicly available records. To have your information removed, we recommend requesting removal directly through your county’s website.
| Date | Buyer | Sale Price | Title Company |
|---|---|---|---|
| $168,000 | -- | ||
| $122,500 | -- |
We collect this data history from publicly available records. To have your information removed, we recommend requesting removal directly through your county’s website.
| Date | Event | Price | List to Sale | Price per Sq Ft |
|---|---|---|---|---|
| 12/27/2018 12/27/18 | Sold | $212,000 | -1.4% | $163 / Sq Ft |
| 11/08/2018 11/08/18 | Pending | -- | -- | -- |
| 11/01/2018 11/01/18 | For Sale | $215,000 | -- | $166 / Sq Ft |
We collect this data history from publicly available records. To have your information removed, we recommend requesting removal directly through your county’s website.
| Year | Tax Paid | Tax Assessment Tax Assessment Total Assessment is a certain percentage of the fair market value that is determined by local assessors to be the total taxable value of land and additions on the property. | Land | Improvement |
|---|---|---|---|---|
| 2025 | $60 | $325,200 | $51,500 | $273,700 |
| 2024 | $5,688 | $274,800 | $47,100 | $227,700 |
| 2023 | $4,384 | $212,500 | $43,500 | $169,000 |
| 2022 | $4,353 | $210,000 | $43,500 | $166,500 |
| 2021 | $4,164 | $203,300 | $38,900 | $164,400 |
| 2020 | $3,691 | $189,200 | $39,100 | $150,100 |
| 2019 | $3,733 | $189,200 | $39,100 | $150,100 |
| 2018 | $3,772 | $184,700 | $34,600 | $150,100 |
| 2017 | $3,731 | $184,700 | $34,600 | $150,100 |
| 2016 | $3,440 | $175,500 | $34,600 | $140,900 |
| 2015 | $2,995 | $167,500 | $34,600 | $132,900 |
Seller's Agent in 2018
Cathy Roberts
Cohn & Company
(413) 522-3023
110 Total Sales
Buyer's Agent in 2018
Timothy Parker
Coldwell Banker Community REALTORS®
(413) 625-6366
66 Total Sales
Source: MLS Property Information Network (MLS PIN)
MLS Number: 72418267
APN: CHAR-000070-000000-000500
Disclaimer: Certain information contained herein is derived from information provided by parties other than Homes.com. All information provided is deemed reliable, but is not guaranteed to be accurate and should be independently verified.
The property listing data and information, or the Images, set forth herein were provided to MLS Property Information Network, Inc. from third party sources, including sellers, lessors and public records, and were compiled by MLS Property Information Network, Inc. The property listing data and information, and the Images, are for the personal, non-commercial use of consumers having a good faith interest in purchasing or leasing listed properties of the type displayed to them and may not be used for any purpose other than to identify prospective properties which such consumers may have a good faith interest in purchasing or leasing. MLS Property Information Network, Inc. and its subscribers disclaim any and all representations and warranties as to the accuracy of the property listing data and information, or as to the accuracy of any of the Images, set forth herein.
Ask me questions while you tour the home.