
Vickie Burgess
Realsmart Properties
(650) 744-3694
115 Total Sales
2 in Rex Manor
$2.1M - $2.5M Price Range

Estimated Value: $1,434,870
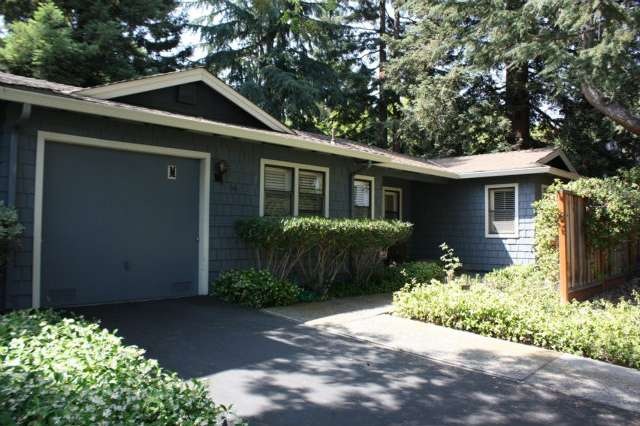
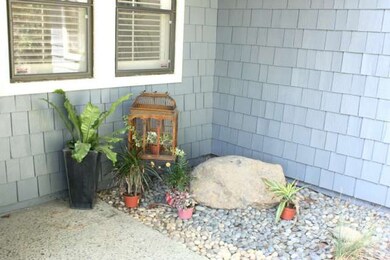
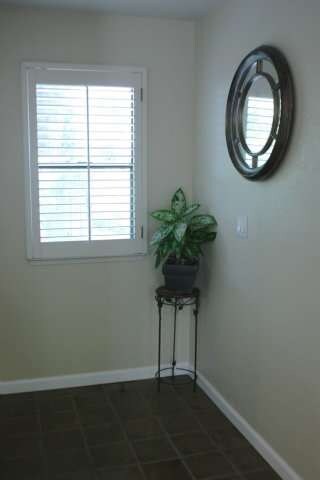
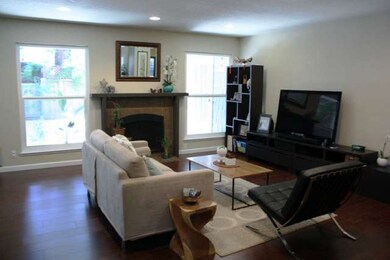
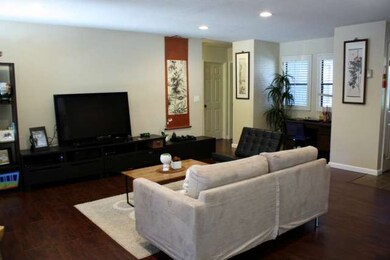
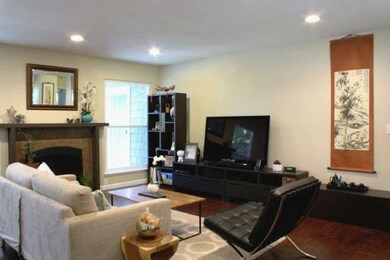
Single Story Town House in Great Location of Mountain View. Close to Downtown, Shopping... Highly upgraded and remolded in 2010. End Unit with Huge Back yard. Nice Community. Don't Miss This One.
Last Agent to Sell the Property
Vivi Wan
Coldwell Banker The Professional Group License #01227312 Listed on: 06/03/2014
Last Buyer's Agent
Hadar Guibara
Christie's International Real Estate Sereno License #01881561
We collect this data history from publicly available records. To have your information removed, we recommend requesting removal directly through your county’s website.
Vickie Burgess
Realsmart Properties
(650) 744-3694
115 Total Sales
2 in Rex Manor
$2.1M - $2.5M Price Range
OB Juncal
ERA Ranch & Sea Realty
(760) 576-2427
74 Total Sales
1 in Rex Manor
$3,175,000 Price
Tiger Teerlink
Compass
(669) 279-4730
26 Total Sales
1 in Rex Manor
$1,350,000 Price
Hebe Li
The Agency
(650) 459-5752
97 Total Sales
1 in Rex Manor
$2,680,000 Price
Sandra Arellano
Coldwell Banker Realty
(650) 502-5674
60 Total Sales
1 in Rex Manor
$1,350,000 Price
Dan Hunnicutt
eXp Realty of Northern California, Inc.
(650) 562-8757
21 Total Sales
1 in Rex Manor
$1,775,000 Price
We collect this data history from publicly available records. To have your information removed, we recommend requesting removal directly through your county’s website.
| Date | Buyer | Sale Price | Title Company |
|---|---|---|---|
| $906,000 | Old Republic Title Company | ||
| -- | Chicago Title Company | ||
| -- | Old Republic Title Company |
We collect this data history from publicly available records. To have your information removed, we recommend requesting removal directly through your county’s website.
| Date | Status | Borrower | Loan Amount |
|---|---|---|---|
| Open | $621,000 | ||
| Closed | $724,800 | ||
| Previous Owner | $360,000 | ||
| Previous Owner | $388,000 | ||
| Previous Owner | $396,900 |
We collect this data history from publicly available records. To have your information removed, we recommend requesting removal directly through your county’s website.
| Date | Event | Price | List to Sale | Price per Sq Ft |
|---|---|---|---|---|
| 06/30/2014 06/30/14 | Sold | $906,000 | +14.9% | $731 / Sq Ft |
| 06/17/2014 06/17/14 | Pending | -- | -- | -- |
| 06/16/2014 06/16/14 | For Sale | $788,800 | 0.0% | $636 / Sq Ft |
| 06/16/2014 06/16/14 | Pending | -- | -- | -- |
| 06/03/2014 06/03/14 | For Sale | $788,800 | -- | $636 / Sq Ft |
We collect this data history from publicly available records. To have your information removed, we recommend requesting removal directly through your county’s website.
| Year | Tax Paid | Tax Assessment Tax Assessment Total Assessment is a certain percentage of the fair market value that is determined by local assessors to be the total taxable value of land and additions on the property. | Land | Improvement |
|---|---|---|---|---|
| 2026 | $13,992 | $1,203,187 | $566,415 | $636,772 |
| 2025 | $14,040 | $1,179,596 | $555,309 | $624,287 |
| 2024 | $14,040 | $1,156,468 | $544,421 | $612,047 |
| 2023 | $13,858 | $1,133,794 | $533,747 | $600,047 |
| 2022 | $13,820 | $1,111,564 | $523,282 | $588,282 |
| 2021 | $12,723 | $1,026,044 | $513,022 | $513,022 |
| 2020 | $12,649 | $1,015,524 | $507,762 | $507,762 |
| 2019 | $12,093 | $995,612 | $497,806 | $497,806 |
| 2018 | $11,983 | $976,092 | $488,046 | $488,046 |
| 2017 | $11,441 | $956,954 | $478,477 | $478,477 |
| 2016 | $11,125 | $938,192 | $469,096 | $469,096 |
| 2015 | $10,842 | $924,100 | $462,050 | $462,050 |
| 2014 | $7,048 | $597,042 | $298,521 | $298,521 |
V
Seller's Agent in 2014
Vivi Wan
Coldwell Banker The Professional Group
H
Buyer's Agent in 2014
Hadar Guibara
Sereno Group
Source: MLSListings
MLS Number: ML81419455
APN: 158-40-013
Disclaimer: Certain information contained herein is derived from information provided by parties other than Homes.com. All information provided is deemed reliable, but is not guaranteed to be accurate and should be independently verified.
Property Information © 2026 MLSListings Inc. All rights reserved. Listing information is deemed reliable but not guaranteed. Certain information contained herein is derived from information which is the licensed property of, and copyrighted by, MLSListings Inc. The viewer acknowledges ownership and validity of its copyright. Information provided is for personal, non-commercial use by a viewer with a bona fide interest in the purchase or sale of real estate of the type being offered via this website or other electronic means. The viewer is prohibited from copying, redistributing or retransmitting any of the data or information provided by MLSListing, Inc.
Ask me questions while you tour the home.