
Blake Trehern
Responds Quickly
RE/MAX Elite
(662) 584-6024
60 Total Sales
1 in Pontotoc
$264,500 Price


Estimated Value: $306,219
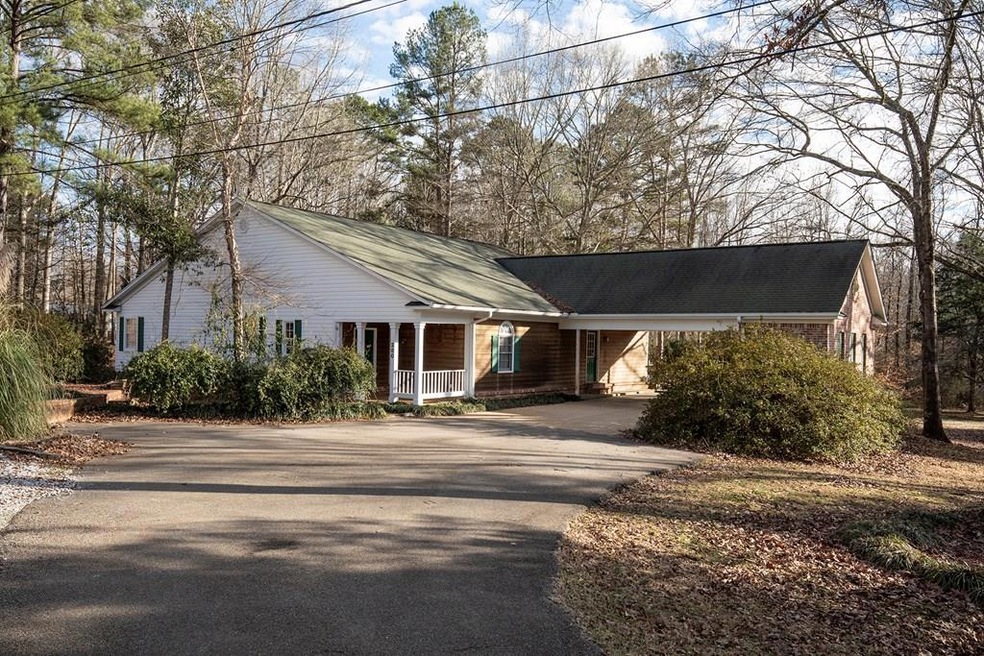
This Spacious one level Home, on 3.7 acres, has a key location to Downtown Pontotoc but is ''just far enough out of town''. You will enjoy a well laid out kitchen with ample storage & plenty of prep & counter space, large pantry w/water heater specifically for the kitchen. Beautiful Sunroom with tall, floor to ceiling windows that look onto the large deck, grassy meadow & trees. Formal dining room, office, family room w/ gas fireplace plus generous Master Bedroom w/ en suite Master Bath plus 2 additional bedrooms, full bathroom and plenty of storage complete this home. Call for a tour today!
Last Agent to Sell the Property
Shea Turner
RE/MAX Legacy License #S49894 Listed on: 01/26/2021
Blake Trehern
RE/MAX Elite
(662) 584-6024
60 Total Sales
1 in Pontotoc
$264,500 Price
John Rucker
Crye-Leike Oxford Real Estate
(662) 715-3375
113 Total Sales
2 in Pontotoc
$385K - $404K Price Range
Linda Swinney
JHB Realty, LLC
(662) 666-7353
60 Total Sales
1 in Pontotoc
$63,000 Price
KC
Kyle Carpenter
Wesley Webb Real Estate
(662) 584-6278
18 Total Sales
2 in Pontotoc
$10K - $204K Price Range
Shannon Rowland
Crye-Leike Realtors
(662) 331-6278
85 Total Sales
1 in Pontotoc
$271,000 Price
BF
Blair Finley
Coldwell Banker Southern Real Estate
(662) 584-6445
453 Total Sales
3 in Pontotoc
$115K - $485K Price Range
We collect this data history from publicly available records. To have your information removed, we recommend requesting removal directly through your county’s website.
| Date | Event | Price | List to Sale | Price per Sq Ft |
|---|---|---|---|---|
| 05/19/2021 05/19/21 | Sold | -- | -- | -- |
| 04/07/2021 04/07/21 | Pending | -- | -- | -- |
| 01/26/2021 01/26/21 | For Sale | $270,000 | -- | $96 / Sq Ft |
We collect this data history from publicly available records. To have your information removed, we recommend requesting removal directly through your county’s website.
| Year | Tax Paid | Tax Assessment Tax Assessment Total Assessment is a certain percentage of the fair market value that is determined by local assessors to be the total taxable value of land and additions on the property. | Land | Improvement |
|---|---|---|---|---|
| 2025 | $1,935 | $14,568 | $0 | $0 |
| 2024 | $1,862 | $14,568 | $0 | $0 |
| 2023 | $1,858 | $14,568 | $0 | $0 |
| 2022 | $1,378 | $13,130 | $0 | $0 |
| 2021 | $2,570 | $19,618 | $0 | $0 |
| 2020 | $1,632 | $13,150 | $0 | $0 |
| 2019 | $1,344 | $13,018 | $0 | $0 |
| 2018 | $1,235 | $12,145 | $0 | $0 |
| 2017 | $1,289 | $12,145 | $0 | $0 |
| 2016 | $1,289 | $12,145 | $0 | $0 |
| 2015 | $724 | $12,285 | $0 | $0 |
| 2014 | $724 | $12,285 | $0 | $0 |
S
Seller's Agent in 2021
Shea Turner
RE/MAX
S
Buyer's Agent in 2021
Sue Golmon
TM Realtors
(662) 823-6202
6 Total Sales
Source: North Central Mississippi REALTORS®
MLS Number: 147402
APN: 174C-04-09-019
Disclaimer: Certain information contained herein is derived from information provided by parties other than Homes.com. All information provided is deemed reliable, but is not guaranteed to be accurate and should be independently verified.
IDX information is provided exclusively for personal, non-commercial use, and may not be used for any purpose other than to identify prospective properties consumers may be interested in purchasing. Information is deemed reliable but not guaranteed.
Ask me questions while you tour the home.