
Caroline Starr
@properties Christie's International Real Estate
(224) 801-3051
364 Total Sales
1 in Volo
$360,000 Price


Estimated Value: $432,000 - $450,845
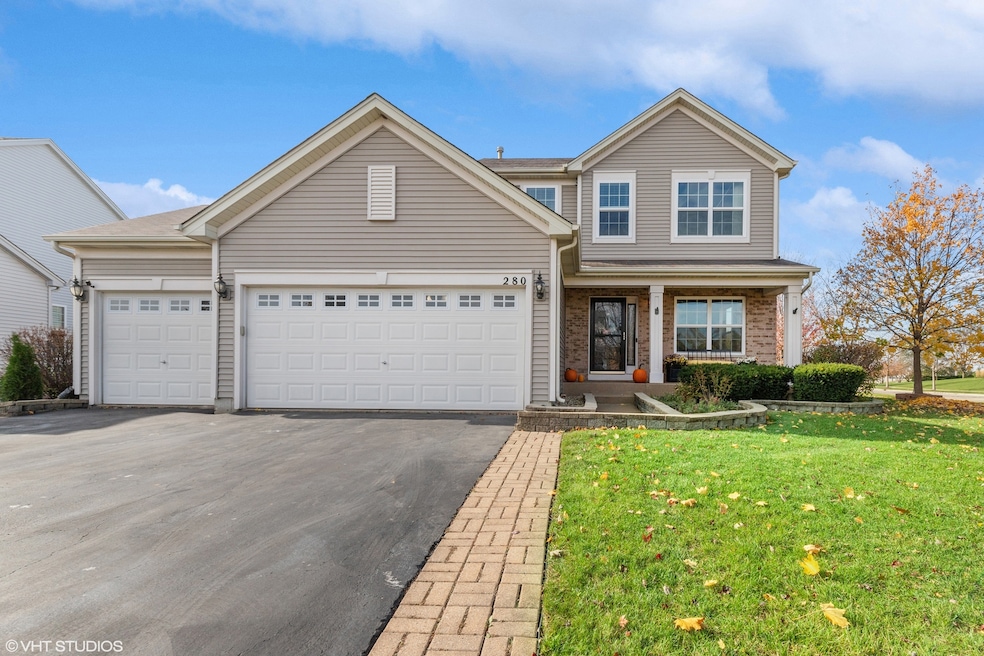
STOP THE CAR!!! Fall in love with this Lancaster Falls gem! You'll be impressed from the moment you drive up. The cozy covered front porch greets you as you step inside... prepare to be WOWED! STUNNING Living Room/Dining Room combo currently being used as a home office. The jaw-dropping newer Kitchen remodel (2021) boasts a center island, all STAINLESS appliances, GORGEOUS Quartz countertops and backsplash, White 42" cabinets, brushed brass hardware and faucet, oh-so-convenient pot-filler, HUGE eat-in dining area open to the SPACIOUS Family Room with FIREPLACE! It's the ideal open floor-plan flow! UPDATED tile flooring throughout the entire first floor! Generously sized FIRST FLOOR LAUNDRY! The LARGE Primary Bedroom offers soaring ceilings, roomy walk-in-closet with built-ins, HUGE ensuite with dual vanity, soaker tub and separate shower! Perfectly sized secondary bedrooms! 3-CAR GARAGE with 220V hookup! ENORMOUS Basement with epoxy floor! FENCED backyard with 2 entertainment areas! FANTASTIC neighborhood conveniently located to shopping, restaurants and so much more! WELCOME HOME!!!
Last Agent to Sell the Property
@properties Christie's International Real Estate License #475160658 Listed on: 11/03/2023
We collect this data history from publicly available records. To have your information removed, we recommend requesting removal directly through your county’s website.
Caroline Starr
@properties Christie's International Real Estate
(224) 801-3051
364 Total Sales
1 in Volo
$360,000 Price
Hyacinth Levy
Baird & Warner
(224) 504-1149
25 Total Sales
2 in Volo
$185K - $187K Price Range
Kimberly Zahand
Keller Williams North Shore West
(708) 859-7009
393 Total Sales
1 in Volo
$248,000 Price
Ivonne Payes
Payes Real Estate Group
(224) 206-0617
237 Total Sales
3 in Volo
$190K - $655K Price Range
Lisa Wolf
Keller Williams North Shore West
(224) 332-2538
1,086 Total Sales
2 in Volo
$248K - $345K Price Range
Karina Hiselman
Berkshire Hathaway HomeServices Starck Real Estate
(872) 217-9978
76 Total Sales
1 in Volo
$338,000 Price
We collect this data history from publicly available records. To have your information removed, we recommend requesting removal directly through your county’s website.
| Date | Buyer | Sale Price | Title Company |
|---|---|---|---|
| -- | None Listed On Document | ||
| -- | None Listed On Document | ||
| $382,000 | Chicago Title | ||
| -- | Citywide Title Corporation | ||
| $246,000 | Fidelity National Title | ||
| $305,500 | Ryland Title Co |
We collect this data history from publicly available records. To have your information removed, we recommend requesting removal directly through your county’s website.
| Date | Status | Borrower | Loan Amount |
|---|---|---|---|
| Previous Owner | $150,000 | ||
| Previous Owner | $228,000 | ||
| Previous Owner | $233,700 | ||
| Previous Owner | $148,331 | ||
| Previous Owner | $147,800 | ||
| Previous Owner | $145,034 |
We collect this data history from publicly available records. To have your information removed, we recommend requesting removal directly through your county’s website.
| Date | Event | Price | List to Sale | Price per Sq Ft | Prior Sale |
|---|---|---|---|---|---|
| 12/15/2023 12/15/23 | Sold | $382,000 | +1.9% | $184 / Sq Ft | |
| 11/08/2023 11/08/23 | Pending | -- | -- | -- | |
| 11/05/2023 11/05/23 | For Sale | $375,000 | 0.0% | $180 / Sq Ft | |
| 11/05/2023 11/05/23 | Off Market | $375,000 | -- | -- | |
| 11/03/2023 11/03/23 | For Sale | $375,000 | +52.4% | $180 / Sq Ft | |
| 05/14/2018 05/14/18 | Sold | $246,000 | -1.6% | $118 / Sq Ft | View Prior Sale |
| 03/27/2018 03/27/18 | Pending | -- | -- | -- | |
| 12/18/2017 12/18/17 | For Sale | $249,900 | -- | $120 / Sq Ft |
We collect this data history from publicly available records. To have your information removed, we recommend requesting removal directly through your county’s website.
| Year | Tax Paid | Tax Assessment Tax Assessment Total Assessment is a certain percentage of the fair market value that is determined by local assessors to be the total taxable value of land and additions on the property. | Land | Improvement |
|---|---|---|---|---|
| 2025 | $10,481 | $127,619 | $26,741 | $100,878 |
| 2024 | $10,510 | $119,549 | $25,050 | $94,499 |
| 2023 | $10,354 | $109,277 | $22,898 | $86,379 |
| 2022 | $10,354 | $95,481 | $23,636 | $71,845 |
| 2021 | $10,097 | $90,221 | $22,334 | $67,887 |
| 2020 | $9,900 | $85,991 | $21,287 | $64,704 |
| 2019 | $8,937 | $81,269 | $20,118 | $61,151 |
| 2018 | $10,822 | $92,850 | $29,321 | $63,529 |
| 2017 | $10,899 | $91,776 | $28,982 | $62,794 |
| 2016 | $10,403 | $86,909 | $27,445 | $59,464 |
| 2015 | $8,379 | $79,784 | $25,195 | $54,589 |
| 2014 | $7,605 | $76,935 | $24,587 | $52,348 |
| 2012 | $7,410 | $77,926 | $23,523 | $54,403 |
Seller's Agent in 2023
Robin Marshall
@ Properties
(847) 528-4757
97 Total Sales
Buyer's Agent in 2023
Dan Crouch
RE/MAX Premier Luxury Collection
(312) 217-4390
33 Total Sales
Seller's Agent in 2018
Jane Lee
RE/MAX
(847) 420-8866
2,204 Total Sales
Source: Midwest Real Estate Data (MRED)
MLS Number: 11923025
APN: 09-02-204-005
Disclaimer: Certain information contained herein is derived from information provided by parties other than Homes.com. All information provided is deemed reliable, but is not guaranteed to be accurate and should be independently verified.
All data is obtained from various sources and may not have been verified by broker or MLS GRID. Supplied Open House Information is subject to change without notice. All information should be independently reviewed and verified for accuracy. Properties may or may not be listed by the office/agent presenting the information. Some IDX listings have been excluded from this website.
Listings courtesy of Midwest Real Estate Data (MRED) as distributed by MLS GRID.
Based on information submitted to the MLS GRID
Ask me questions while you tour the home.