NOT LISTED FOR SALE

280 Stoneham Rd Brookfield, NH 03872

Estimated Value: $308,000 - $489,000

3 Beds
1 Bath
1,602 Sq Ft
$252/Sq Ft Est. Value

Sale Details

Date Sold: November 18, 2024

Last sale price $230,000 $144 Per Sq Ft

Est. 75% increase in value since last sale

Current estimated payment $2,559 / mo

12 Days on Market

Highlights

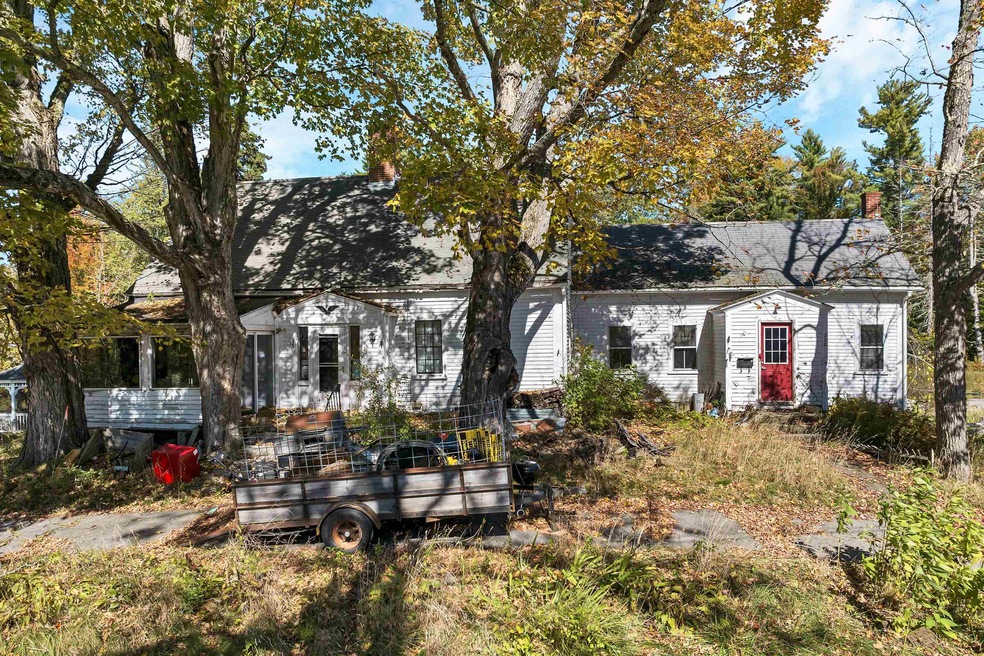
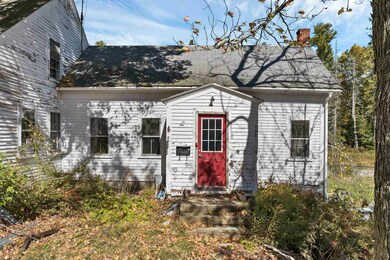
  • Cape Cod Architecture
  • Farm
  • Multiple Fireplaces
  • Wood Burning Stove
  • Pond
  • Wood Flooring

About This Home

As of November 2024

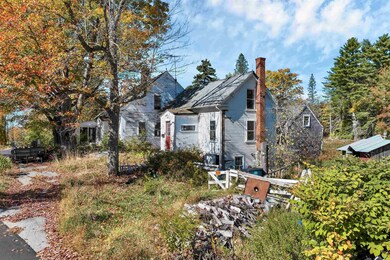
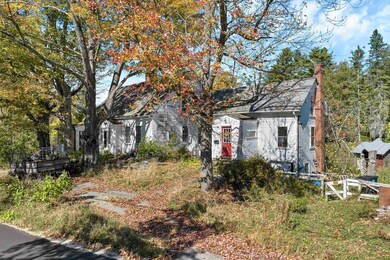
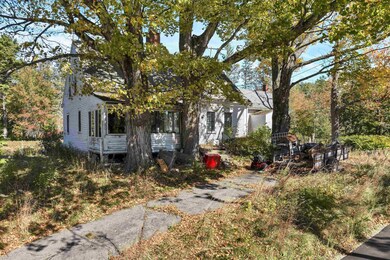
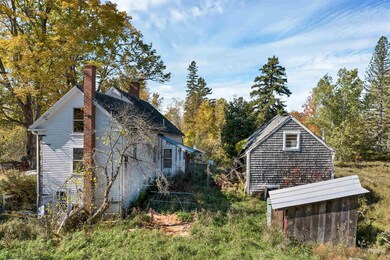
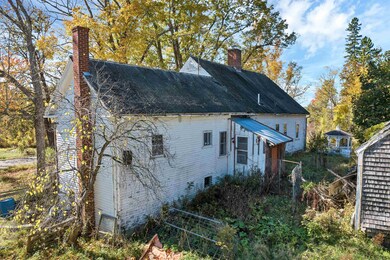
Historic Weeks property for sale in rural Brookfield - located at the 4 corners yet only 5+ miles to Rt 16. Wonderful 19 acres with a pond. House has been vacant for the last two years. The home is being sold As Is - bring your vision to this special property. contractors take note Showings begin at the Open House Sun 10/20 1-3pm

Last Agent to Sell the Property

Adam Dow

KW Coastal and Lakes & Mountains Realty/Wolfeboro Brokerage Phone: 603-610-8585 License #056660 Listed on: 10/16/2024

KW Coastal and Lakes & Mountains Realty/Wolfeboro

Last Buyer's Agent

Wayne Robinson

KW Coastal and Lakes & Mountains Realty/Wolfeboro License #054019

KW Coastal and Lakes & Mountains Realty/Wolfeboro

Home Details

Home Type

  • Single Family

Est. Annual Taxes

  • $3,698

Year Built

  • Built in 1825

Lot Details

  • 19 Acre Lot
  • Property fronts a private road
  • Level Lot
  • Historic Home

Home Design

  • Cape Cod Architecture
  • Concrete Foundation
  • Stone Foundation
  • Wood Frame Construction
  • Shingle Roof
  • Wood Siding

Interior Spaces

  • 1.75-Story Property
  • Woodwork
  • Multiple Fireplaces
  • Wood Burning Stove
  • Wood Burning Fireplace
  • Window Screens
  • Dining Area
  • Scuttle Attic Hole

Kitchen

  • Electric Range
  • Stove
  • Dishwasher

Flooring

  • Wood
  • Vinyl

Bedrooms and Bathrooms

  • 3 Bedrooms
  • 1 Bathroom

Laundry

  • Dryer
  • Washer

Basement

  • Connecting Stairway
  • Interior Basement Entry
  • Sump Pump

Parking

  • 3 Car Parking Spaces
  • Driveway
  • Paved Parking

Outdoor Features

  • Pond
  • Outbuilding

Schools

  • Carpenter Elementary School
  • Kingswood Regional Middle School
  • Kingswood Regional High School

Farming

  • Farm
  • Agricultural
  • Pasture

Utilities

  • Heating System Uses Steam
  • Heating System Uses Oil
  • Heating System Uses Wood
  • Generator Hookup
  • 200+ Amp Service
  • Private Water Source
  • Drilled Well
  • Dug Well
  • Septic Tank
  • Private Sewer
  • Leach Field
  • Internet Available
  • Cable TV Available

Listing and Financial Details

  • Tax Lot 014

Home Details

Home Type

Single Family

Est. Annual Taxes

$3,698

Year Built

Built in 1825

Lot Details

19 Acres

Listing Details

  • Status Detail: Closed
  • Directions: HEADING NORTH ON RTE. 16 AFTER THE SANBORNVILLE LIGHTS 3 MILES TO STONEHAM RD ON LEFT. GO TO THE END - HOUSE IS AT THE 4 CORNERS.
  • Footprint: 67 X 27
  • Construction: Existing
  • Total Stories: 1.75
  • Price Per Sq Ft: 143.57
  • Property Class: Residential
  • Property Type: Single Family
  • Year Built: 1825
  • List Agent: 17079
  • Display On Internet: Internet - Cable
  • Architectural Style: Cape, Historic Vintage
  • ResoLotFeatures: Agricultural, Country Setting, Farm, Field/Pasture, Level, Pond
  • Special Features: None
  • Property Sub Type: Detached
  • Stories: 2

Interior Features

  • Appliances: Dishwasher, Dryer, Range - Electric, Refrigerator, Washer
  • Features Interior: Attic - Hatch/Skuttle, Dining Area, Fireplace - Wood, Fireplaces - 2, Hearth, Laundry Hook-ups, Natural Woodwork, Wood Stove Insert
  • Total Bedrooms: 3
  • Flooring: Hardwood, Vinyl
  • Total Bathrooms: 1
  • Three Quarter Bathrooms: 1
  • Basement: Yes
  • Basement Access Type: Interior
  • Basement Description: Concrete, Stairs - Interior, Sump Pump
  • Level 1: Level 1: Bedroom, Level 1: Bath - 3/4, Level 1: Dining Room, Level 1: Kitchen, Level 1: Living Room, Level 1: Mudroom, Level 1: Office/Study, Level 1: Other, Level 1: Sunroom
  • Level 2: Level 2: Primary Bedroom
  • Basement Level Rooms: Level B: Utility Room
  • Room 1: Kitchen, On Level: 1
  • Room 2: Dining Room, On Level: 1
  • Room 3: Living Room, On Level: 1
  • Room 4: Mudroom, On Level: 1
  • Room 5: 1
  • Room 6: Utility Room, On Level: Basement
  • Room 7: Primary Bedroom, On Level: 2
  • Room 8: Bedroom, On Level: 1
  • Room 9: Bedroom, On Level: 1
  • Room 10: 1
  • Room 11: Other, On Level: 1
  • Room 12: Bath - 3/4, On Level: 1
  • Sq Ft - Apx Finished AG: 1602
  • Sq Ft - Apx Total: 3204
  • Sq Ft - Apx Total Finished: 1602
  • Sq Ft - Apx Unfinished BG: 1602

Exterior Features

  • Driveway: Paved
  • Foundation: Below Frost Line, Concrete, Granite
  • Road Frontage: Yes
  • Roads: Paved, Public
  • Roof: Shingle - Asphalt
  • Features Exterior: Outbuilding, Window Screens
  • Construction Type: Wood Frame, Wood Exterior

Garage/Parking

  • Parking: Driveway, Parking Spaces 3

Utilities

  • Electric: 200 Amp, Circuit Breaker(s), Generator Ready
  • Sewer: Concrete, Leach Field, Private, Septic
  • Heating Fuel: Oil, Wood
  • Heating: Alternative Heat Stove, Steam, Stove - Wood
  • Utilities: Cable - Available
  • Water Source: Drilled Well, Dug Well, Private

Schools

  • Elementary School: Carpenter Elementary
  • High School: Kingswood Regional High School

Lot Info

  • Map: 004
  • Lot: 014
  • Lot Sq Ft: 827640
  • Current Use: Yes
  • Lot Acres: 19
  • Surveyed: Unknown
  • Surveyed By: unknown
  • Zoning: RES
  • Deed Book: 3682
  • Deed Page: 382
  • Deed Recorded Type: Quit Claim

Tax Info

  • Taxes TBD: Unknown
  • Tax Gross Amount: 3698
  • Tax Year: 2023

MLS Schools

  • School District: Governor Wentworth Regional
  • School Middle Jr: Kingswood Regional Middle
Create a Home Valuation Report for This Property
The Home Valuation Report is an in-depth analysis detailing your home's value as well as a comparison with similar homes in the area

Property History

We collect this data history from publicly available records. To have your information removed, we recommend requesting removal directly through your county’s website.

Date Event Price List to Sale Price per Sq Ft
11/18/2024 11/18/24 Sold $230,000 -13.2% $144 / Sq Ft
10/28/2024 10/28/24 Pending -- -- --
10/16/2024 10/16/24 For Sale $265,000 -- $165 / Sq Ft
Source: PrimeMLS

Tax History

We collect this data history from publicly available records. To have your information removed, we recommend requesting removal directly through your county’s website.

Year Tax Paid Tax Assessment Tax Assessment Total Assessment is a certain percentage of the fair market value that is determined by local assessors to be the total taxable value of land and additions on the property. Land Improvement
2025 $4,564 $347,055 $83,455 $263,600
2024 $4,027 $360,820 $83,420 $277,400
2023 $3,777 $206,825 $52,125 $154,700
2022 $3,979 $206,922 $52,222 $154,700
2021 $3,668 $207,009 $52,309 $154,700
2019 $3,809 $228,097 $52,297 $175,800
2018 $3,952 $186,604 $43,704 $142,900
2016 $3,498 $184,511 $43,711 $140,800
2015 $3,501 $184,448 $43,648 $140,800
2014 $3,637 $185,474 $49,574 $135,900
2013 $2,992 $185,476 $56,676 $128,800
Source: Public Records

Agents Affiliated with this Home

  • Section Image
  • Section Image
See All Agents

Map

Source: PrimeMLS

MLS Number: 5018752

PrimeMLS

APN: BKFD-000004-000000-000014

Your Personal Tour Guide

Ask me questions while you tour the home.