
Sandra Thiel
First Team Real Estate
(949) 885-3735
49 Total Sales
1 in Orange
$795,000 Price
Estimated Value: $945,879
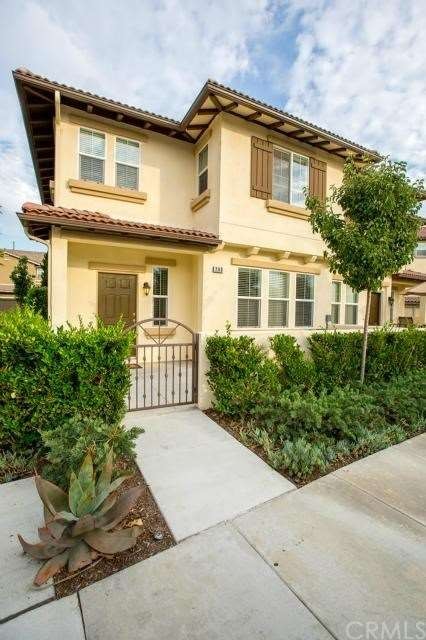
**Fabulous 4 bedrooms 2.5 baths contemporary style condominium in highly desirable Riverbend community in Orange. **Built in 2010, this fantastic 2 story home was kept in absolutely pristine condition, features an open floor plan, fireplace and builder upgraded hardwood floors, in-ceiling speakers in the family room, granite countertops and backsplash in kitchen, a large walk-in pantry, and all appliances, including a stainless steel refrigerator are included. **Half bathroom downstairs for your guests. **2 car attached garage. **Upstairs, you will find a master suite with walk-in closet, three more bedrooms, a full bathroom, and a convenient separate laundry room with a washer and dryer included. ** HOA includes high speed internet, landscaping maintenance, pool/spa access, 2 softball fields, tennis courts, basketball courts, and playgrounds. **Relax at the Riverbend community pool right across the street, or play at the community park and playground just walking distance from your home.
Last Agent to Sell the Property
Iva Chen
High Ten Partners, Inc. License #01919801 Listed on: 07/08/2013
We collect this data history from publicly available records. To have your information removed, we recommend requesting removal directly through your county’s website.
Sandra Thiel
First Team Real Estate
(949) 885-3735
49 Total Sales
1 in Orange
$795,000 Price
Michael Shank
Plus Real Estate
(949) 518-0510
34 Total Sales
2 in Orange
$1.2M - $1.4M Price Range
Tom Bashe
Localist Realty
(951) 476-1176
176 Total Sales
1 in Orange
$1,030,000 Price
Mary Meza Hayes
T.N.G. Real Estate Consultants
(424) 378-5504
35 Total Sales
1 in Orange
$1,549,900 Price
Gladys Ramos Pemper
Onyx Manufactured Homes, Inc.
(657) 300-7075
32 Total Sales
1 in Orange
$160,000 Price
Jack Harriman
Coldwell Banker
(626) 610-0560
42 Total Sales
1 in Orange
$1,295,000 Price
We collect this data history from publicly available records. To have your information removed, we recommend requesting removal directly through your county’s website.
| Date | Buyer | Sale Price | Title Company |
|---|---|---|---|
| $585,000 | First American Title Company | ||
| Reynes Rudolfo Rossteresito R | $495,000 | Ticor Title | |
| Wang Rachel | $423,500 | Commerce Title Company |
We collect this data history from publicly available records. To have your information removed, we recommend requesting removal directly through your county’s website.
| Date | Status | Borrower | Loan Amount |
|---|---|---|---|
| Open | $579,500 | ||
| Closed | Pedroza Sommer | $555,750 | |
| Previous Owner | Reynes Rudolfo Rossteresito R | $473,703 | |
| Previous Owner | Reynes Rudolfo Rossteresito R | $478,479 |
We collect this data history from publicly available records. To have your information removed, we recommend requesting removal directly through your county’s website.
| Year | Tax Paid | Tax Assessment Tax Assessment Total Assessment is a certain percentage of the fair market value that is determined by local assessors to be the total taxable value of land and additions on the property. | Land | Improvement |
|---|---|---|---|---|
| 2026 | $10,363 | $652,575 | $350,231 | $302,344 |
| 2025 | $10,111 | $639,780 | $343,364 | $296,416 |
| 2024 | $10,111 | $627,236 | $336,632 | $290,604 |
| 2023 | $9,913 | $614,938 | $330,032 | $284,906 |
| 2022 | $9,727 | $602,881 | $323,561 | $279,320 |
| 2021 | $9,478 | $591,060 | $317,216 | $273,844 |
| 2020 | $9,432 | $585,000 | $313,963 | $271,037 |
| 2019 | $8,986 | $543,961 | $292,754 | $251,207 |
| 2018 | $8,841 | $533,296 | $287,014 | $246,282 |
| 2017 | $8,513 | $522,840 | $281,387 | $241,453 |
| 2016 | $8,346 | $512,589 | $275,870 | $236,719 |
| 2015 | $8,213 | $504,890 | $271,726 | $233,164 |
| 2014 | $8,490 | $495,000 | $266,403 | $228,597 |
IC
Seller's Agent in 2013
Iva Chen
High Ten Partners, Inc.
Buyer's Agent in 2013
Pamela Evans
Legacy 15 Real Estate Brokers
(949) 923-1700
7 Total Sales
Source: California Regional Multiple Listing Service (CRMLS)
MLS Number: TR13132129
APN: 932-974-66
Disclaimer: Certain information contained herein is derived from information provided by parties other than Homes.com. All information provided is deemed reliable, but is not guaranteed to be accurate and should be independently verified.
The multiple listing data appearing on this website, or contained in reports produced therefrom, is owned and copyrighted by California Regional Multiple Listing Service, Inc. ("CRMLS") and is protected by all applicable copyright laws. Information provided is for viewer's personal, non-commercial use and may not be used for any purpose other than to identify prospective properties the viewer may be interested in purchasing. All listing data, including but not limited to square footage and lot size is believed to be accurate, but the listing Agent, listing Broker and CRMLS and its affiliates do not warrant or guarantee such accuracy. The viewer should independently verify the listed data prior to making any decisions based on such information by personal inspection and/or contacting a real estate professional.
Based on information from California Regional Multiple Listing Service, Inc. and /or other sources. All data, including all measurements and calculations of area, is obtained from various sources and has not been, and will not be, verified by broker or MLS. All information should be independently reviewed and verified for accuracy. Properties may or may not be listed by the office/agent presenting the information
Ask me questions while you tour the home.