
Jim Loveridge
Real Broker, LLC DBA Real
(720) 575-0873
203 Total Sales
1 in Palo Park
$59,900 Price
Estimated Value: $362,000 - $404,000
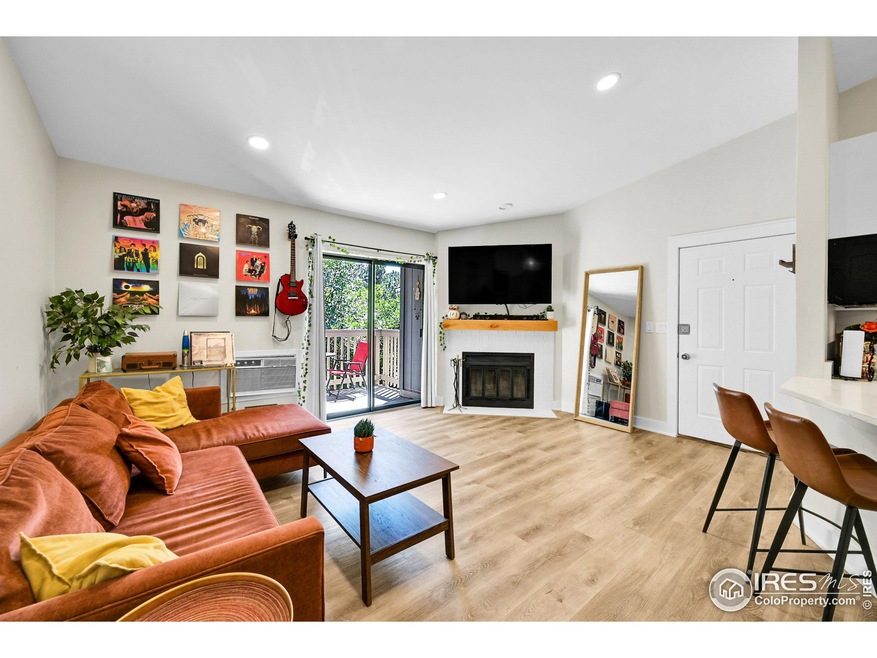
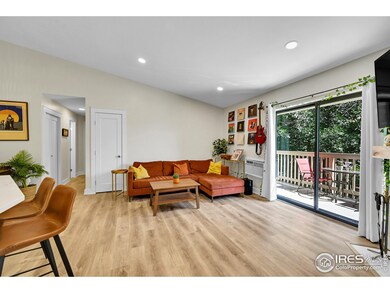
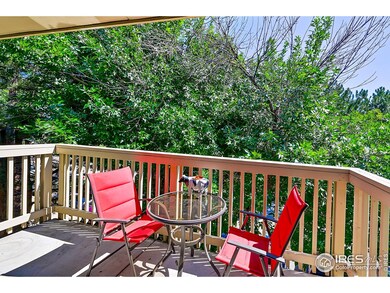
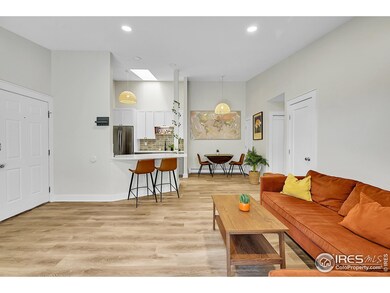
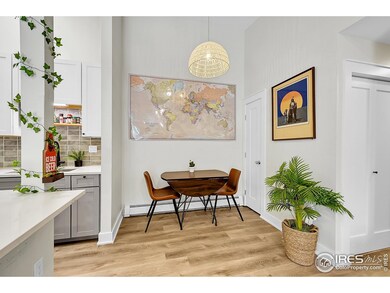
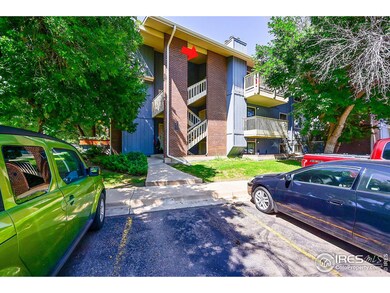
Aspen Grove Adorable sunny and updated Top Floor Condo with Flatirons views. Show room conditions with updated appliances, countertops, cabinets, tile, light fixtures and more! The unit has an fantastic balcony with views of the flatirons! There is an additional storage space under the buildings. The pool and hot tub is amazing and the location is fantastic and just a hop, skip and a jump from CU, Shopping, Parks, trails, restaurants, coffee shops and more! Clubhouse may be rented out! Seller will pay $1656.00 towards HOA fee increase due to insurance premium increase.
We collect this data history from publicly available records. To have your information removed, we recommend requesting removal directly through your county’s website.
Jim Loveridge
Real Broker, LLC DBA Real
(720) 575-0873
203 Total Sales
1 in Palo Park
$59,900 Price
Stephen Laporta
HomeSmart
(720) 706-3263
48 Total Sales
1 in Palo Park
$803,000 Price
Jeremy Kane
eXp Realty, LLC
(720) 730-3190
121 Total Sales
1 in Palo Park
$1,395,000 Price
Todd L Crosbie
LIV Sotheby's International Realty
(720) 807-4950
81 Total Sales
1 in Palo Park
$530,000 Price
Clare Gleason
eXp Realty LLC
(720) 605-3264
46 Total Sales
3 in Palo Park
$659K - $1.5M Price Range
Jennifer Leblanc Kiss
Coldwell Banker Realty 56
(720) 438-4129
101 Total Sales
1 in Palo Park
$525,000 Price
We collect this data history from publicly available records. To have your information removed, we recommend requesting removal directly through your county’s website.
| Date | Buyer | Sale Price | Title Company |
|---|---|---|---|
| $430,000 | Land Title | ||
| $400,000 | Heritage Title Co | ||
| $300,000 | 8Z Title | ||
| -- | None Available | ||
| $165,500 | Security Title | ||
| $68,300 | -- | ||
| $68,200 | -- | ||
| -- | -- |
We collect this data history from publicly available records. To have your information removed, we recommend requesting removal directly through your county’s website.
| Date | Status | Borrower | Loan Amount |
|---|---|---|---|
| Open | $344,000 | ||
| Previous Owner | $100,000 | ||
| Previous Owner | $100,000 |
We collect this data history from publicly available records. To have your information removed, we recommend requesting removal directly through your county’s website.
| Date | Event | Price | List to Sale | Price per Sq Ft | Prior Sale |
|---|---|---|---|---|---|
| 01/08/2024 01/08/24 | Sold | $430,000 | -2.2% | $489 / Sq Ft | |
| 10/05/2023 10/05/23 | Price Changed | $439,500 | -2.3% | $499 / Sq Ft | |
| 09/07/2023 09/07/23 | For Sale | $450,000 | +12.5% | $511 / Sq Ft | |
| 07/29/2022 07/29/22 | Off Market | $400,000 | -- | -- | |
| 02/28/2022 02/28/22 | Off Market | $300,000 | -- | -- | |
| 04/30/2021 04/30/21 | Sold | $400,000 | 0.0% | $455 / Sq Ft | View Prior Sale |
| 03/05/2021 03/05/21 | For Sale | $400,000 | +33.3% | $455 / Sq Ft | |
| 11/30/2020 11/30/20 | Sold | $300,000 | -9.1% | $341 / Sq Ft | View Prior Sale |
| 11/12/2020 11/12/20 | For Sale | $330,000 | 0.0% | $375 / Sq Ft | |
| 11/12/2020 11/12/20 | Price Changed | $330,000 | +10.0% | $375 / Sq Ft | |
| 11/06/2020 11/06/20 | Off Market | $300,000 | -- | -- | |
| 10/22/2020 10/22/20 | Price Changed | $350,000 | -7.7% | $398 / Sq Ft | |
| 10/12/2020 10/12/20 | For Sale | $379,000 | -- | $431 / Sq Ft |
We collect this data history from publicly available records. To have your information removed, we recommend requesting removal directly through your county’s website.
| Year | Tax Paid | Tax Assessment Tax Assessment Total Assessment is a certain percentage of the fair market value that is determined by local assessors to be the total taxable value of land and additions on the property. | Land | Improvement |
|---|---|---|---|---|
| 2026 | $2,589 | $29,539 | $29,539 | |
| 2025 | $2,589 | $29,539 | $29,539 | |
| 2024 | $2,066 | $27,150 | $27,150 | |
| 2023 | $2,030 | $23,504 | $27,189 | |
| 2022 | $2,061 | $22,198 | $0 | $22,198 |
| 2021 | $1,966 | $22,837 | $0 | $22,837 |
| 2020 | $1,908 | $21,915 | $0 | $21,915 |
| 2019 | $1,878 | $21,915 | $0 | $21,915 |
| 2018 | $1,564 | $18,043 | $0 | $18,043 |
| 2017 | $1,515 | $19,948 | $0 | $19,948 |
| 2016 | $1,270 | $14,670 | $0 | $14,670 |
| 2015 | $1,203 | $12,067 | $0 | $12,067 |
| 2014 | $1,037 | $12,067 | $0 | $12,067 |
Seller's Agent in 2024
AJ Chamberlin
RE/MAX
(303) 588-8999
1 in this area
26 Total Sales
Seller's Agent in 2021
Brian Sundberg
Compass - Boulder
(303) 931-5483
8 in this area
218 Total Sales
J
Seller Co-Listing Agent in 2021
Jennifer Burke
Compass - Boulder
(303) 519-0152
3 in this area
134 Total Sales
J
Buyer's Agent in 2021
Jamie Collins
Compass - Boulder
Seller's Agent in 2020
Angela Moss
8z Real Estate
(303) 775-5295
3 in this area
69 Total Sales
Source: IRES MLS
MLS Number: IRE995856
APN: 1463202-38-032
Disclaimer: Certain information contained herein is derived from information provided by parties other than Homes.com. All information provided is deemed reliable, but is not guaranteed to be accurate and should be independently verified.
Information source: Information and Real Estate Services, LLC. Provided for limited non-commercial use only under IRES Rules © Copyright IRES.
Based on information submitted to the MLS GRID. All data is obtained from various sources and may not have been verified by broker or MLS GRID. Supplied Open House Information is subject to change without notice. All information should be independently reviewed and verified for accuracy. Properties may or may not be listed by the office/agent presenting the information. Some IDX listings have been excluded from this website. Listing information is provided exclusively for consumers' personal, non-commercial use and may not be used for any purpose other than to identify prospective properties consumers may be interested in purchasing.
Information deemed reliable but not guaranteed by the MLS.
Based on information submitted to the MLS GRID
Listings courtesy of IRES MLS as distributed by MLS GRID
Ask me questions while you tour the home.