
Hayley Tomazic
Responds Quickly
Keller Williams Realty St. Louis
(314) 668-2939
187 Total Sales
1 in Heritage
$489,900 Price

Estimated Value: $486,340
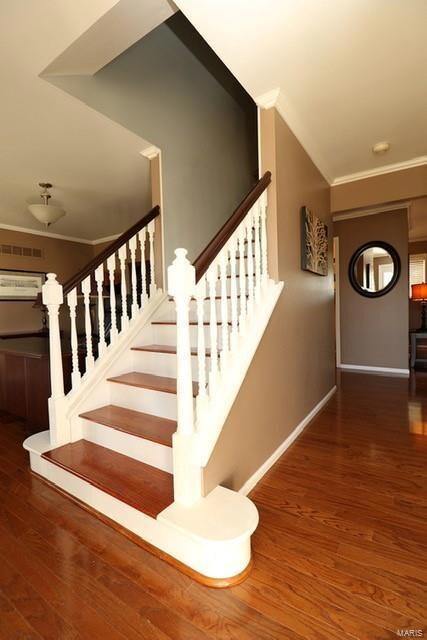
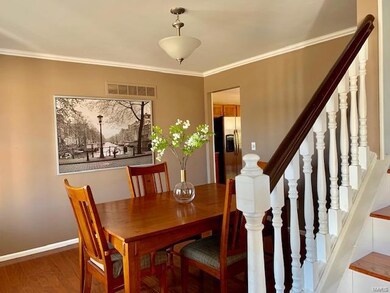
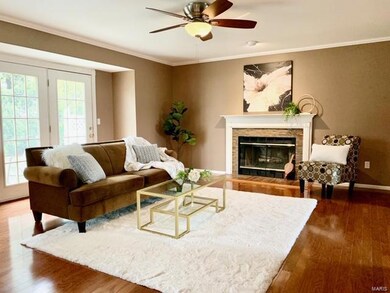
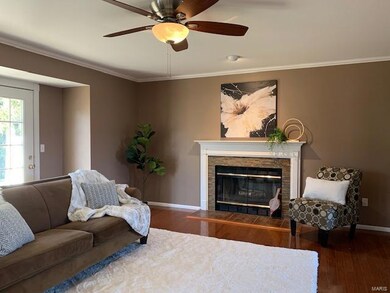
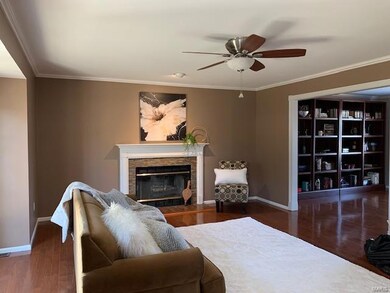
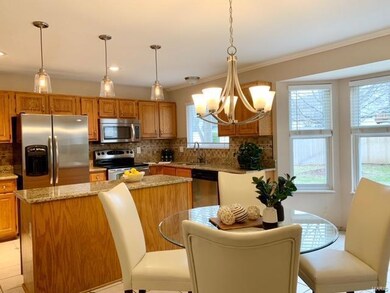
Hurry don't miss this beautifully renovated Traditional 2-story in Ridgeview Estates. The eat-in kitchen with bay window has been renovated with new granite countertops, stainless appliances and ceramic tile floors. Newer hardwood floors throughout the main floor with a cozy wood burning fireplace in the family room. Main floor laundry room as you enter off the garage.
You are going to love all three renovated spa like baths; the main hall bath which has been updated with slate/tile shower enclosure and slate floors, the huge master bath with soaking tub, separate shower, double sink/tile floors, and the downstairs half bath with a gorgeous glass bowl sink.
Enjoy those summer nights out on the oversized patio with remote-controlled Sunsetter awning. Beautiful landscaping and private park like back yard is perfect for grilling and entertaining.
Minutes from Old Town and the shops/ restaurants at Streets of St. Charles; this home will check off all your boxes!
Last Agent to Sell the Property
Schonbrun, REALTORS License #1999127332 Listed on: 01/10/2020
We collect this data history from publicly available records. To have your information removed, we recommend requesting removal directly through your county’s website.
Hayley Tomazic
Keller Williams Realty St. Louis
(314) 668-2939
187 Total Sales
1 in Heritage
$489,900 Price
Sheryl Deskin
Compass Realty Group
(314) 274-6636
173 Total Sales
1 in Heritage
$540,000 Price
Cary Combs
Nash Realty, Inc.
(573) 432-6929
52 Total Sales
1 in Heritage
$525,000 Price
Rob Biedermann
Worth Clark Realty
(844) 925-1940
33 Total Sales
1 in Heritage
$565,000 Price
Susan Brewer
Susan Brewer Service First RE
(314) 742-9382
275 Total Sales
9 in Heritage
$224K - $619K Price Range
Tami Kramer
Keller Williams Realty West
(314) 528-9623
106 Total Sales
5 in Heritage
$125K - $690K Price Range
We collect this data history from publicly available records. To have your information removed, we recommend requesting removal directly through your county’s website.
| Date | Buyer | Sale Price | Title Company |
|---|---|---|---|
| -- | Title Partners Agency Llc | ||
| -- | -- |
We collect this data history from publicly available records. To have your information removed, we recommend requesting removal directly through your county’s website.
| Date | Status | Borrower | Loan Amount |
|---|---|---|---|
| Open | $55,000 | ||
| Open | $323,980 | ||
| Previous Owner | $210,400 |
We collect this data history from publicly available records. To have your information removed, we recommend requesting removal directly through your county’s website.
| Date | Event | Price | List to Sale | Price per Sq Ft |
|---|---|---|---|---|
| 04/08/2020 04/08/20 | Sold | -- | -- | -- |
| 02/16/2020 02/16/20 | Pending | -- | -- | -- |
| 02/13/2020 02/13/20 | Price Changed | $335,000 | -1.2% | $136 / Sq Ft |
| 01/10/2020 01/10/20 | For Sale | $339,000 | -- | $137 / Sq Ft |
We collect this data history from publicly available records. To have your information removed, we recommend requesting removal directly through your county’s website.
| Year | Tax Paid | Tax Assessment Tax Assessment Total Assessment is a certain percentage of the fair market value that is determined by local assessors to be the total taxable value of land and additions on the property. | Land | Improvement |
|---|---|---|---|---|
| 2026 | $4,432 | $73,867 | ||
| 2025 | $4,276 | $73,867 | ||
| 2023 | $4,270 | $69,170 | ||
| 2022 | $3,885 | $58,263 | $0 | $0 |
| 2021 | $3,877 | $58,263 | $0 | $0 |
| 2020 | $3,647 | $53,411 | $0 | $0 |
| 2019 | $3,634 | $53,411 | $0 | $0 |
| 2018 | $3,563 | $50,004 | $0 | $0 |
| 2017 | $3,545 | $50,004 | $0 | $0 |
| 2016 | $3,191 | $45,114 | $0 | $0 |
| 2015 | $3,156 | $45,114 | $0 | $0 |
| 2014 | $3,105 | $43,015 | $0 | $0 |
D
Seller's Agent in 2020
Debbie Dempsey
Schonbrun, REALTORS
(314) 721-3121
15 Total Sales
Buyer's Agent in 2020
Mark Gellman
EXP Realty, LLC
(314) 578-1123
6 in this area
2,422 Total Sales
Source: MARIS MLS
MLS Number: MIS20000507
APN: 3-0118-6669-00-0022.0000000
Disclaimer: Certain information contained herein is derived from information provided by parties other than Homes.com. All information provided is deemed reliable, but is not guaranteed to be accurate and should be independently verified.
All data is obtained from various sources and may not have been verified by broker or MLS GRID. Supplied Open House Information is subject to change without notice. All information should be independently reviewed and verified for accuracy. Properties may or may not be listed by the office/agent presenting the information. Some IDX listings have been excluded from this website.
Listings courtesy of MARIS MLS as distributed by MLS GRID.
Based on information submitted to the MLS GRID
Ask me questions while you tour the home.