
Michelle Clifford
eXp Realty LLC
(844) 722-1891
186 Total Sales
9 in University of Colorado Boulder Area
$299K - $1.1M Price Range
Estimated Value: $528,859

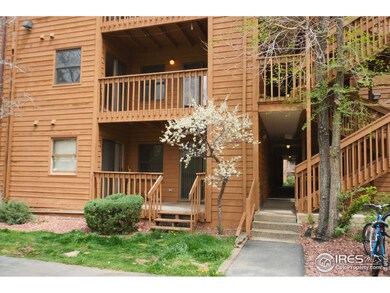
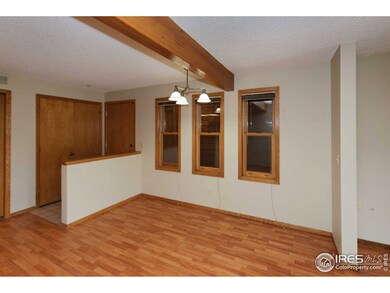
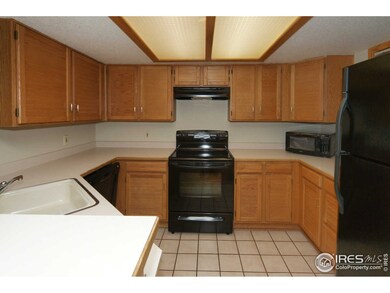
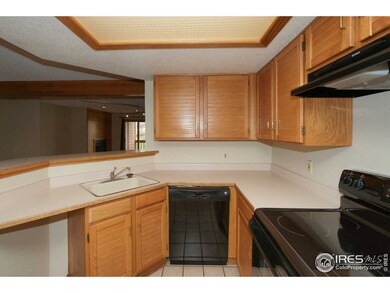
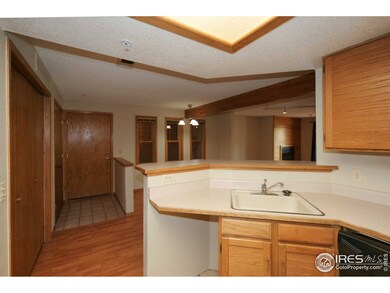
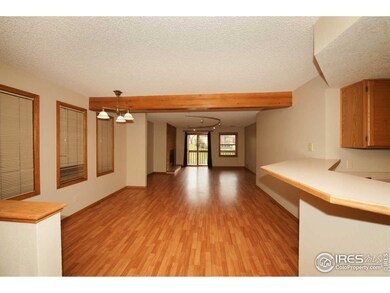
Calling all investors & parents! Walk to CU! This south-facing 2 bedroom, 2 bath condo home is perfect for roommates. With two balconies with mountain views, a wood-burning fireplace, open kitchen and living room, laminate wood flooring, locked storage room, and underground parking space, this unit is not to be missed! Newer furnace, fresh paint and newer appliances! In addition, Gold Run boasts a fabulous fitness room, heated indoor saline pool, racquetball courts, sand volleyball & clubhouse.
Last Agent to Sell the Property
Compass - Boulder License #40029440 Listed on: 04/28/2014
We collect this data history from publicly available records. To have your information removed, we recommend requesting removal directly through your county’s website.
Michelle Clifford
eXp Realty LLC
(844) 722-1891
186 Total Sales
9 in University of Colorado Boulder Area
$299K - $1.1M Price Range
Duane Caraballo
RE/MAX Alliance-Boulder
(720) 594-3133
47 Total Sales
2 in University of Colorado Boulder Area
$550,000 Price Range
Kim Niles
eXp Realty, LLC
(720) 594-4654
90 Total Sales
1 in University of Colorado Boulder Area
$560,000 Price
Russell Woodard
RE/MAX Alliance
(970) 292-7963
68 Total Sales
1 in University of Colorado Boulder Area
$434,500 Price
Anne Wells
The Agency - Boulder
(720) 487-1151
75 Total Sales
5 in University of Colorado Boulder Area
$415K - $570K Price Range
Dwight Cabalka
RE/MAX Professionals
(720) 807-5417
63 Total Sales
2 in University of Colorado Boulder Area
$325,000 Price Range
We collect this data history from publicly available records. To have your information removed, we recommend requesting removal directly through your county’s website.
| Date | Buyer | Sale Price | Title Company |
|---|---|---|---|
| $303,700 | Land Title Guarantee Company | ||
| -- | None Available | ||
| $275,000 | Land Title | ||
| $169,000 | Stewart Title | ||
| $143,000 | Stewart Title | ||
| $100,000 | -- | ||
| -- | -- |
We collect this data history from publicly available records. To have your information removed, we recommend requesting removal directly through your county’s website.
| Date | Status | Borrower | Loan Amount |
|---|---|---|---|
| Open | $316,340 | ||
| Closed | $242,960 | ||
| Previous Owner | $135,200 |
We collect this data history from publicly available records. To have your information removed, we recommend requesting removal directly through your county’s website.
| Date | Event | Price | List to Sale | Price per Sq Ft |
|---|---|---|---|---|
| 01/28/2019 01/28/19 | Off Market | $303,700 | -- | -- |
| 06/27/2014 06/27/14 | Sold | $303,700 | -6.6% | $297 / Sq Ft |
| 05/28/2014 05/28/14 | Pending | -- | -- | -- |
| 04/28/2014 04/28/14 | For Sale | $325,000 | -- | $318 / Sq Ft |
We collect this data history from publicly available records. To have your information removed, we recommend requesting removal directly through your county’s website.
| Year | Tax Paid | Tax Assessment Tax Assessment Total Assessment is a certain percentage of the fair market value that is determined by local assessors to be the total taxable value of land and additions on the property. | Land | Improvement |
|---|---|---|---|---|
| 2026 | $3,029 | $33,640 | $33,640 | |
| 2025 | $3,029 | $33,640 | $33,640 | |
| 2024 | $2,911 | $30,919 | $30,919 | |
| 2023 | $2,860 | $33,122 | $36,807 | |
| 2022 | $2,908 | $31,310 | $0 | $31,310 |
| 2021 | $2,773 | $32,211 | $0 | $32,211 |
| 2020 | $2,565 | $29,472 | $0 | $29,472 |
| 2019 | $2,526 | $29,472 | $0 | $29,472 |
| 2018 | $2,744 | $31,644 | $0 | $31,644 |
| 2017 | $2,658 | $34,984 | $0 | $34,984 |
| 2016 | $2,130 | $24,604 | $0 | $24,604 |
| 2015 | $2,017 | $20,386 | $0 | $20,386 |
| 2014 | $1,753 | $20,386 | $0 | $20,386 |
Seller's Agent in 2014
Stephanie Iannone
Compass - Boulder
(303) 641-7484
248 Total Sales
Seller Co-Listing Agent in 2014
Jodi Lillis
WK Real Estate
(303) 775-5524
48 Total Sales
Buyer's Agent in 2014
Summer Youngs
Property Colorado Inc
(720) 373-1973
3 in this area
140 Total Sales
Source: IRES MLS
MLS Number: IRE733998
APN: 1463322-18-020
Disclaimer: Certain information contained herein is derived from information provided by parties other than Homes.com. All information provided is deemed reliable, but is not guaranteed to be accurate and should be independently verified.
Information source: Information and Real Estate Services, LLC. Provided for limited non-commercial use only under IRES Rules © Copyright IRES.
Based on information submitted to the MLS GRID. All data is obtained from various sources and may not have been verified by broker or MLS GRID. Supplied Open House Information is subject to change without notice. All information should be independently reviewed and verified for accuracy. Properties may or may not be listed by the office/agent presenting the information. Some IDX listings have been excluded from this website. Listing information is provided exclusively for consumers' personal, non-commercial use and may not be used for any purpose other than to identify prospective properties consumers may be interested in purchasing.
Information deemed reliable but not guaranteed by the MLS.
Based on information submitted to the MLS GRID
Listings courtesy of IRES MLS as distributed by MLS GRID
Ask me questions while you tour the home.