
Seth Larson
Real
(720) 800-0280
42 Total Sales
1 in University of Colorado Boulder Area
$390,000 Price

Estimated Value: $618,637
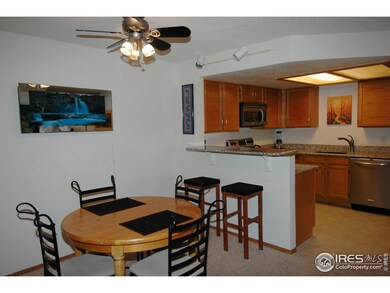
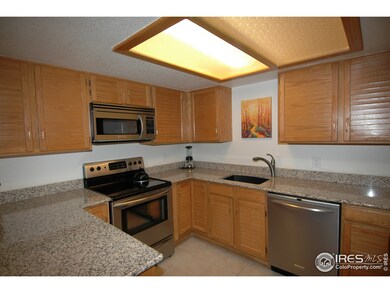
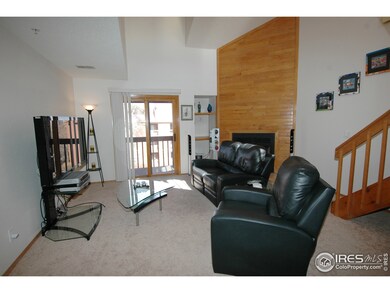
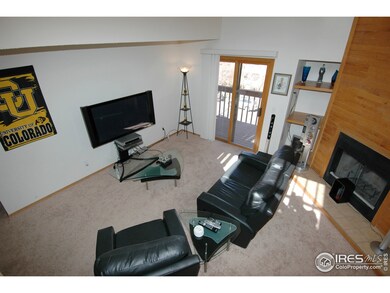
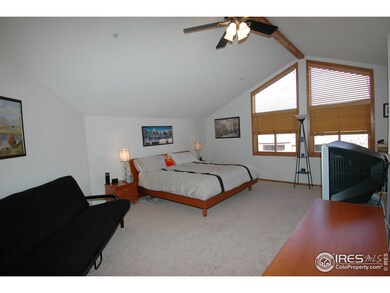
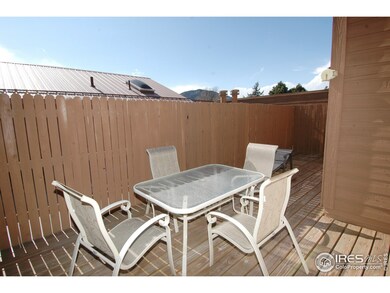
This spacious two story Gold Run condo was completely udpated in 2009. Renovations include a new kitchen, interior paint, carpet, tile, furnace, water heater & much more. This unit also enjoys a private balcony on the main level & a fenced private roof top deck. Easy access to CU, Pearl Street, Denver & Interlocken. Great community amenities, swimming pool, hut tub, tennis courts, exercise facility, racquet ball & the Boulder Creek path runs right thru the community. Just move in & enjoy.
We collect this data history from publicly available records. To have your information removed, we recommend requesting removal directly through your county’s website.
Seth Larson
Real
(720) 800-0280
42 Total Sales
1 in University of Colorado Boulder Area
$390,000 Price
Mary Oskay
Coldwell Banker Realty 14
(833) 364-0543
41 Total Sales
2 in University of Colorado Boulder Area
$411K - $460K Price Range
Michelle Clifford
eXp Realty LLC
(844) 722-1891
186 Total Sales
9 in University of Colorado Boulder Area
$299K - $1.1M Price Range
Duane Caraballo
RE/MAX Alliance-Boulder
(720) 594-3133
47 Total Sales
2 in University of Colorado Boulder Area
$550,000 Price Range
Kim Niles
eXp Realty, LLC
(720) 594-4654
90 Total Sales
1 in University of Colorado Boulder Area
$560,000 Price
Russell Woodard
RE/MAX Alliance
(970) 292-7963
68 Total Sales
1 in University of Colorado Boulder Area
$434,500 Price
We collect this data history from publicly available records. To have your information removed, we recommend requesting removal directly through your county’s website.
| Date | Buyer | Sale Price | Title Company |
|---|---|---|---|
| $445,000 | Land Title Guarantee Co | ||
| $312,500 | Land Title Guarantee Company | ||
| $331,500 | None Available | ||
| $184,000 | -- | ||
| $129,000 | -- | ||
| -- | -- | ||
| -- | -- |
We collect this data history from publicly available records. To have your information removed, we recommend requesting removal directly through your county’s website.
| Date | Status | Borrower | Loan Amount |
|---|---|---|---|
| Open | $400,500 | ||
| Previous Owner | $234,375 | ||
| Previous Owner | $265,200 |
We collect this data history from publicly available records. To have your information removed, we recommend requesting removal directly through your county’s website.
| Date | Event | Price | List to Sale | Price per Sq Ft |
|---|---|---|---|---|
| 01/28/2019 01/28/19 | Off Market | $312,500 | -- | -- |
| 05/31/2012 05/31/12 | Sold | $312,500 | -9.4% | $230 / Sq Ft |
| 05/01/2012 05/01/12 | Pending | -- | -- | -- |
| 01/23/2012 01/23/12 | For Sale | $345,000 | -- | $253 / Sq Ft |
We collect this data history from publicly available records. To have your information removed, we recommend requesting removal directly through your county’s website.
| Year | Tax Paid | Tax Assessment Tax Assessment Total Assessment is a certain percentage of the fair market value that is determined by local assessors to be the total taxable value of land and additions on the property. | Land | Improvement |
|---|---|---|---|---|
| 2026 | $3,608 | $40,242 | $40,242 | |
| 2025 | $3,608 | $40,242 | $40,242 | |
| 2024 | $3,658 | $36,988 | $36,988 | |
| 2023 | $3,592 | $40,728 | $44,413 | |
| 2022 | $3,549 | $37,405 | $0 | $37,405 |
| 2021 | $3,312 | $38,481 | $0 | $38,481 |
| 2020 | $2,970 | $34,120 | $0 | $34,120 |
| 2019 | $2,925 | $34,120 | $0 | $34,120 |
| 2018 | $2,877 | $33,185 | $0 | $33,185 |
| 2017 | $2,787 | $36,688 | $0 | $36,688 |
| 2016 | $2,196 | $25,369 | $0 | $25,369 |
| 2015 | $2,080 | $23,410 | $0 | $23,410 |
| 2014 | $2,013 | $23,410 | $0 | $23,410 |
Seller's Agent in 2012
Stephen Remmert
Compass - Boulder
(720) 339-5033
94 Total Sales
Buyer's Agent in 2012
Steven Carter
RE/MAX
(303) 931-4812
3 in this area
26 Total Sales
Source: IRES MLS
MLS Number: IRE671912
APN: 1463322-18-029
Disclaimer: Certain information contained herein is derived from information provided by parties other than Homes.com. All information provided is deemed reliable, but is not guaranteed to be accurate and should be independently verified.
Information source: Information and Real Estate Services, LLC. Provided for limited non-commercial use only under IRES Rules © Copyright IRES.
Based on information submitted to the MLS GRID. All data is obtained from various sources and may not have been verified by broker or MLS GRID. Supplied Open House Information is subject to change without notice. All information should be independently reviewed and verified for accuracy. Properties may or may not be listed by the office/agent presenting the information. Some IDX listings have been excluded from this website. Listing information is provided exclusively for consumers' personal, non-commercial use and may not be used for any purpose other than to identify prospective properties consumers may be interested in purchasing.
Information deemed reliable but not guaranteed by the MLS.
Based on information submitted to the MLS GRID
Listings courtesy of IRES MLS as distributed by MLS GRID
Ask me questions while you tour the home.