
Darlene McLane
MCLANE REALTY, LLC
(737) 710-1210
35 Total Sales
1 in Westlake
$1,075,000 Price
Estimated Value: $858,000 - $1,078,000
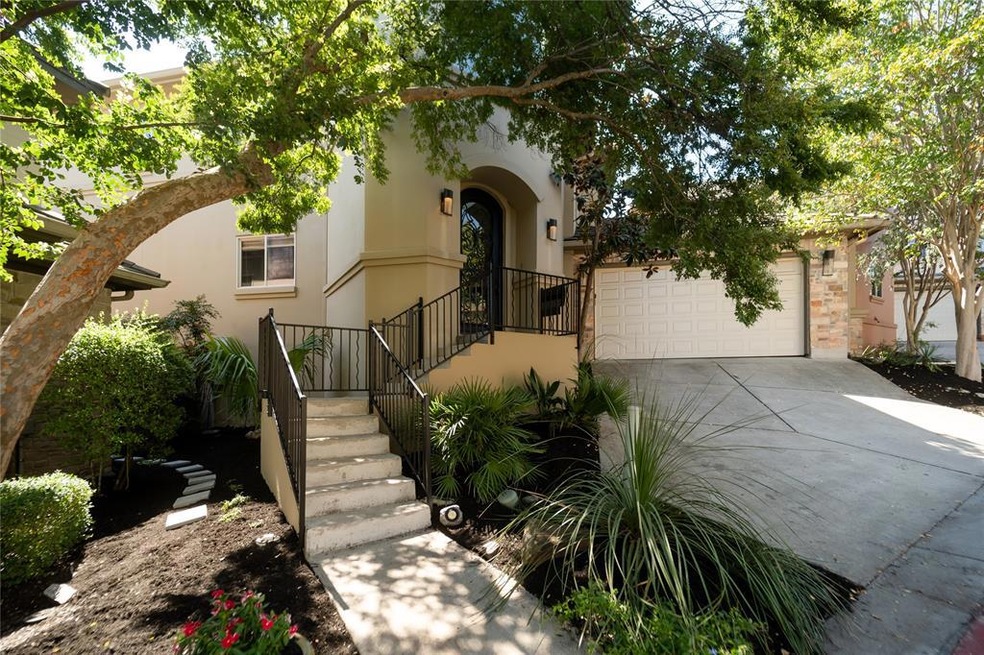
REMODELED property. Move in ready! - a thorough interior renovation with the latest design trends and the highest quality materials. Updates include: 1.Fully repainted inside and out with clean fresh interior color palate of white and Repose Gray allowing the Buyer to bring their own color preference with furnishings and art. 2.New Deck overlooking the 3.5 acre greenbelt from one of the few properties in Davenport Rim with an unobstructed view. 3.New Quartz countertops, Crushed Granite & Quartz Kitchen Sink, Disposal, JennAir gas cooktop, Light Fixtures, Sinks & Sink Faucets, Carpet, 10 Window Panes, Tesoro Metropolitan Stone & Glass Backsplash and more. Built-in KitchenAid Fridge underwent major overhaul. A MUST SEE! Have your own oasis in a Lock and Leave community near the heart of Austin in Westlake Hills overlooking a 3.5 acre greenbelt. Property is located in the Eanes Independent Public School District ranked 10th in the nation. Have the best of both worlds combining city living with home backing up to a 3.5 acre greenbelt maintained completely by the HOA. Home is a perfect Lock and Leave set up. All lawncare is provided by the HOA, so your free time may be spent enjoying more favorable options. Greenbelt is full of wildlife including deer, multiple species of birds and the annual screech owls that nest in homeowner placed screech owl nesting box. Live within 15 minutes of downtown Austin with the feel of acreage outside of town. Home has double masters, one on each floor with Multi-generational living quarters as an option. Take your pick of main floor living or utilize the tree house feel of master upstairs. The downstairs flooring is stained concrete throughout for easy maintenance and living experience. Both master baths are identical with jetted tubs, floor to ceiling travertine walk-in showers with double showerheads. The deck surrounds two mature trees which provide natural shade. Owner is a Texas Licensed REALTOR.
Last Agent to Sell the Property
Kimberly Bramlett
Independent Realty Brokerage Phone: (817) 907-2506 License #0545523 Listed on: 04/13/2023
We collect this data history from publicly available records. To have your information removed, we recommend requesting removal directly through your county’s website.
Darlene McLane
MCLANE REALTY, LLC
(737) 710-1210
35 Total Sales
1 in Westlake
$1,075,000 Price
Susan Appino
Compass RE Texas, LLC
(855) 964-2224
8 Total Sales
2 in Westlake
$1.1M - $1.2M Price Range
Cyndi Cummings
Compass RE Texas, LLC
(888) 618-5875
118 Total Sales
1 in Westlake
$1,425,000 Price
Stewart Lane
Billboard Asset Management LLC
(737) 237-9787
48 Total Sales
1 in Westlake
$1,336,000 Price
Karen Rivera
Compass RE Texas, LLC
(877) 606-8313
30 Total Sales
1 in Westlake
$1,598,000 Price
Ross Speed
Compass RE Texas, LLC
(888) 619-5653
461 Total Sales
3 in Westlake
$1.9M - $10.9M Price Range
We collect this data history from publicly available records. To have your information removed, we recommend requesting removal directly through your county’s website.
| Date | Buyer | Sale Price | Title Company |
|---|---|---|---|
| -- | None Listed On Document | ||
| Janova Candra | -- | Heritage Title | |
| Perfect Jewel Llc | -- | Independence Title | |
| Bramlett Kimberly Jayne | -- | None Listed On Document |
We collect this data history from publicly available records. To have your information removed, we recommend requesting removal directly through your county’s website.
| Date | Status | Borrower | Loan Amount |
|---|---|---|---|
| Previous Owner | $665,000 | ||
| Previous Owner | Perfect Jewel Llc | $674,073 |
We collect this data history from publicly available records. To have your information removed, we recommend requesting removal directly through your county’s website.
| Date | Event | Price | List to Sale | Price per Sq Ft |
|---|---|---|---|---|
| 06/08/2023 06/08/23 | Sold | -- | -- | -- |
| 05/13/2023 05/13/23 | Pending | -- | -- | -- |
| 04/13/2023 04/13/23 | For Sale | $1,145,000 | -- | $381 / Sq Ft |
We collect this data history from publicly available records. To have your information removed, we recommend requesting removal directly through your county’s website.
| Year | Tax Paid | Tax Assessment Tax Assessment Total Assessment is a certain percentage of the fair market value that is determined by local assessors to be the total taxable value of land and additions on the property. | Land | Improvement |
|---|---|---|---|---|
| 2025 | $14,321 | $885,514 | $191,475 | $694,039 |
| 2023 | $16,852 | $916,991 | $191,475 | $725,516 |
| 2022 | $18,788 | $947,477 | $191,475 | $756,002 |
| 2021 | $14,712 | $676,167 | $191,475 | $484,692 |
| 2020 | $13,020 | $604,798 | $191,475 | $413,323 |
| 2018 | $13,277 | $597,526 | $191,475 | $406,051 |
| 2017 | $12,069 | $536,246 | $82,973 | $453,273 |
| 2016 | $12,190 | $541,644 | $82,973 | $458,671 |
| 2015 | $11,324 | $541,124 | $82,973 | $458,151 |
| 2014 | $11,324 | $477,734 | $82,973 | $394,761 |
KB
Seller's Agent in 2023
Kimberly Bramlett
Independent Realty
Buyer's Agent in 2023
Andrew Ware
Moreland Properties
(512) 484-3409
6 in this area
79 Total Sales
Source: Unlock MLS (Austin Board of REALTORS®)
MLS Number: 2777491
APN: 495353
Disclaimer: Certain information contained herein is derived from information provided by parties other than Homes.com. All information provided is deemed reliable, but is not guaranteed to be accurate and should be independently verified.
Based on information from the Austin Board of REALTORS® (alternatively, from ACTRIS). Neither the Board nor ACTRIS guarantees or is in any way responsible for its accuracy. All data is provided “AS IS” and with all faults. Data maintained by the Board or ACTRIS may not reflect all real estate activity in the market.
Information being provided is for consumers’ personal, non-commercial use and may not be used for any purpose other than to identify prospective properties consumers may be interested in purchasing. All data is obtained from various sources and may not have been verified by broker or MLS GRID. Supplied Open House Information is subject to change without notice. All information should be independently reviewed and verified for accuracy. Properties may or may not be listed by the office/agent presenting the information. Some IDX listings have been excluded from this website.
Based on information submitted to the MLS GRID
Listings courtesy of Unlock MLS (Austin Board of REALTORS®) as distributed by MLS GRID
Ask me questions while you tour the home.