
Kaden Monsebroten
Responds Quickly
Prime Realty
(218) 416-7301
129 Total Sales
6 in Davies
$318K - $348K Price Range


Estimated Value: $419,331
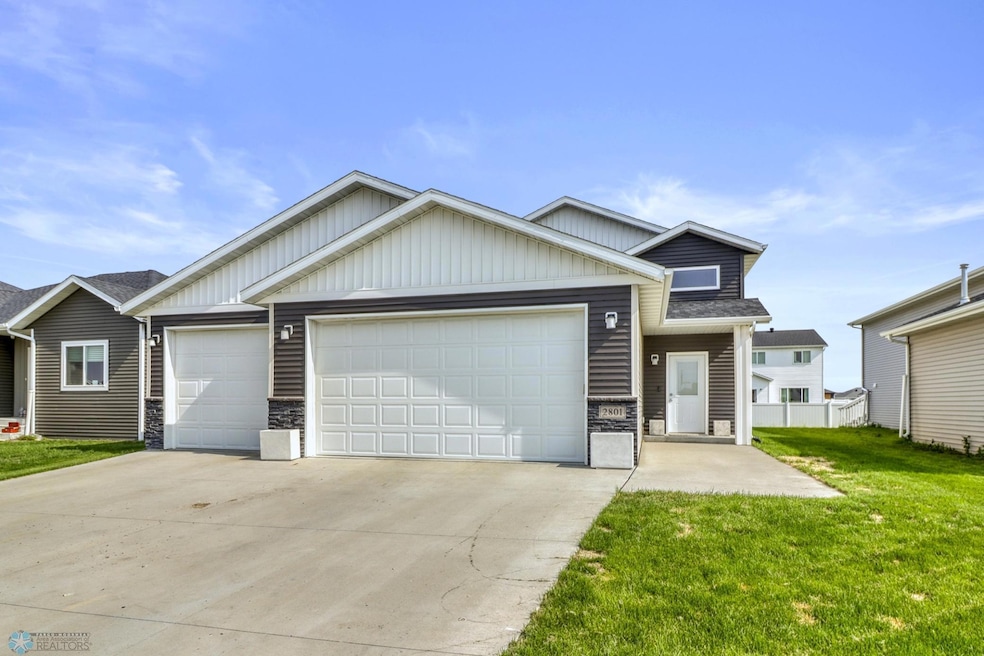
Spacious 5-Bedroom, 3-Bath Home in Madelyn's Meadows! This beautifully designed home offers the perfect blend of style, space, and functionality. Step into the open-concept kitchen featuring a large island, sleek quartz countertops, and ample room for entertaining. The layout includes 2 bedrooms on the upper level and 3 on the lower level, including a private primary suite with a walk-in closet and en-suite bathroom. The lower level also features a generously sized family room—ideal for relaxing or hosting guests. Outside, enjoy the added luxury of a deck and patio, perfect for outdoor dining, entertaining, or simply unwinding in the backyard. Additionally the garage is a finished 3-stall garage with floor drain. This home truly has it all—indoor comfort and outdoor living at its finest!
Last Agent to Sell the Property
eXp Realty (3240 WF) Brokerage Phone: 701-239-8093 Listed on: 06/03/2025
We collect this data history from publicly available records. To have your information removed, we recommend requesting removal directly through your county’s website.
Kaden Monsebroten
Prime Realty
(218) 416-7301
129 Total Sales
6 in Davies
$318K - $348K Price Range
Luke Haldis
RE/MAX Legacy Realty
(218) 515-5499
53 Total Sales
2 in Davies
$335,000 Price Range
Katie Johansen
Berkshire Hathaway HomeServices Premier Properties
(701) 760-4667
77 Total Sales
8 in Davies
$322K - $578K Price Range
Kevin Fisher
Park Co., REALTORS®
(701) 929-8305
98 Total Sales
4 in Davies
$335K - $372K Price Range
Derek Brandenburg
eXp Realty - Fargo 3247
(701) 354-4221
527 Total Sales
14 in Davies
$327K - $630K Price Range
Amber Nefzger
REALTY XPERTS
(701) 353-2809
129 Total Sales
8 in Davies
$261K - $379K Price Range
We collect this data history from publicly available records. To have your information removed, we recommend requesting removal directly through your county’s website.
| Date | Buyer | Sale Price | Title Company |
|---|---|---|---|
| $407,000 | The Title Company | ||
| $379,900 | Title Company-Residential | ||
| $267,758 | Fm Title |
We collect this data history from publicly available records. To have your information removed, we recommend requesting removal directly through your county’s website.
| Date | Status | Borrower | Loan Amount |
|---|---|---|---|
| Open | $325,600 | ||
| Previous Owner | $360,905 | ||
| Previous Owner | $200,800 |
We collect this data history from publicly available records. To have your information removed, we recommend requesting removal directly through your county’s website.
| Date | Event | Price | List to Sale | Price per Sq Ft | Prior Sale |
|---|---|---|---|---|---|
| 08/15/2025 08/15/25 | Sold | -- | -- | -- | |
| 07/30/2025 07/30/25 | Pending | -- | -- | -- | |
| 06/23/2025 06/23/25 | Price Changed | $414,900 | -1.2% | $163 / Sq Ft | |
| 06/03/2025 06/03/25 | For Sale | $419,900 | +10.5% | $165 / Sq Ft | |
| 04/02/2024 04/02/24 | Sold | -- | -- | -- | View Prior Sale |
| 03/03/2024 03/03/24 | Pending | -- | -- | -- | |
| 11/28/2023 11/28/23 | For Sale | $379,900 | -- | $149 / Sq Ft |
We collect this data history from publicly available records. To have your information removed, we recommend requesting removal directly through your county’s website.
| Year | Tax Paid | Tax Assessment Tax Assessment Total Assessment is a certain percentage of the fair market value that is determined by local assessors to be the total taxable value of land and additions on the property. | Land | Improvement |
|---|---|---|---|---|
| 2025 | $6,167 | $200,300 | $26,150 | $174,150 |
| 2024 | $7,026 | $192,600 | $26,150 | $166,450 |
| 2023 | $7,469 | $192,600 | $26,150 | $166,450 |
| 2022 | $7,023 | $173,950 | $25,850 | $148,100 |
| 2021 | $3,334 | $38,700 | $25,850 | $12,850 |
Seller's Agent in 2025
Tina Kraft
eXp Realty (3240 WF)
(701) 361-5768
28 in this area
194 Total Sales
P
Buyer's Agent in 2025
Patrick Stoa
REALTY XPERTS
(701) 730-2485
8 in this area
150 Total Sales
S
Seller's Agent in 2024
Sara Worwa
REALTY XPERTS
(651) 278-7326
17 in this area
85 Total Sales
Source: NorthstarMLS
MLS Number: 6728941
APN: 01-8763-00360-000
Disclaimer: Certain information contained herein is derived from information provided by parties other than Homes.com. All information provided is deemed reliable, but is not guaranteed to be accurate and should be independently verified.
All data is obtained from various sources and may not have been verified by broker or MLS GRID. Supplied Open House Information is subject to change without notice. All information should be independently reviewed and verified for accuracy. Properties may or may not be listed by the office/agent presenting the information. Some IDX listings have been excluded from this website.
Listings courtesy of NorthstarMLS as distributed by MLS GRID.
Based on information submitted to the MLS GRID
Ask me questions while you tour the home.